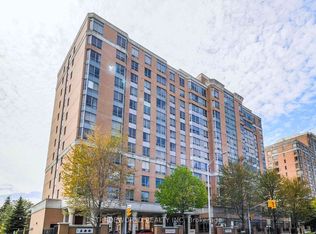
Villa Elegance was built by Tridel and tailored to seniors for peace of mind with 24 hours onsite medical emergency response from Yee Hong Centre For Geriatric Care. Residents enjoy weekday recreational activities and programmes. Location close to TTC, a newer existing large 24 hours open supermarket, the Pacific Mall, L'amoreaux Community Centre, Rona and trails. TTC just steps from Villa Elegance. Villa Elegance has Meals On Wheels services residents can order. Assisted Living Program is available for those high risk seniors who once gets approved by CCAC can enjoy free personal care services. Common elements include amenities such as Ground floor Library, Activities Rooms and 2nd floor TV Lounge, Exercise Room, handicap lift.P2 has car wash for Villa Elegance residents only. Unit freshly painted is in move-in condition, bright and clean with excellent practical layout. Flooring are new in July 2025:Dining/Living with laminated floor, bedroom has new broadloom. Unit has 1 underground parking spot. Kitchen faucet has water filter system. Weekly grocery shopping trip available for residents at reasonal fee charged by Yee Hong.
For sale
C$353,000
3088 Kennedy Rd #715, Toronto, ON M1V 5M4
1beds
1baths
Apartment
Built in ----
-- sqft lot
$-- Zestimate®
C$--/sqft
C$942/mo HOA
What's special
Ground floor libraryActivities roomsExercise roomHandicap liftUnit freshly paintedMove-in conditionBright and clean
- 2 days
- 7
- 0
Zillow last checked:
Listing updated:
Listed by:
KW Living Realty
Source: TRREB,MLS®#: E13884606 Originating MLS®#: Toronto Regional Real Estate Board
Originating MLS®#: Toronto Regional Real Estate BoardFacts & features
Interior
Bedrooms & bathrooms
- Bedrooms: 1
- Bathrooms: 1
Primary bedroom
- Description: Primary Bedroom
- Level: Flat
- Area: 11.07 Square Meters
- Area source: Other
- Dimensions: 3.79 x 2.92
Dining room
- Description: Dining Room
- Level: Flat
- Area: 16.98 Square Meters
- Area source: Other
- Dimensions: 5.34 x 3.18
Kitchen
- Description: Kitchen
- Level: Flat
- Area: 4.99 Square Meters
- Area source: Other
- Dimensions: 2.21 x 2.26
Living room
- Description: Living Room
- Level: Flat
- Area: 16.98 Square Meters
- Area source: Other
- Dimensions: 5.34 x 3.18
Heating
- Fan Coil, Gas
Cooling
- Central Air
Appliances
- Laundry: Ensuite
Features
- None
- Basement: None
- Has fireplace: No
Interior area
- Living area range: 600-699 null
Property
Parking
- Total spaces: 1
- Parking features: Underground
- Has attached garage: Yes
Lot
- Features: Hospital, Park, Public Transit, Rec./Commun.Centre, School
Details
- Parcel number: 122780059
Construction
Type & style
- Home type: Apartment
- Property subtype: Apartment
- Attached to another structure: Yes
Materials
- Brick
Community & HOA
Community
- Security: Security System, Heat Detector
HOA
- Amenities included: Car Wash, Elevator, Exercise Room, Party Room/Meeting Room, Visitor Parking
- Services included: CAC Included, Common Elements Included, Heat Included, Hydro Included, Building Insurance Included, Parking Included, Water Included
- HOA fee: C$942 monthly
- HOA name: MTCC
Location
- Region: Toronto
Financial & listing details
- Annual tax amount: C$1,289
- Date on market: 10/10/2026
Price history
Price history is unavailable.
Public tax history
Tax history is unavailable.
Climate risks
Neighborhood: Steeles
Nearby schools
GreatSchools rating
No schools nearby
We couldn't find any schools near this home.
Similar homes
- C$359,0001 bd1 ba-- sqft3088 Kennedy Rd #515, Toronto, ON M1V 5M4For Sale
 MLS ID #E13849554, REMAX YOUR COMMUNITY REALTY. TRREB
 - C$408,8882 bd2 ba-- sqft3088 Kennedy Rd #Penthouse 10, Toronto, ON M1V 5M4For Sale
 MLS ID #E13874270, REALTY ONE GROUP REVEAL. TRREB
 - C$405,0002 bd2 ba-- sqft3088 Kennedy Rd #611, Toronto, ON M1V 5M4For Sale
 MLS ID #E13788752, RIGHT AT HOME REALTY INC.. TRREB
 - C$399,0003 bd2 ba-- sqft3151 Bridletowne Cir #606, Toronto, ON M1W 2T1For Sale
 MLS ID #E13881890, RE/MAX CROSSROADS REALTY INC.. TRREB
