Skip main navigation
For sale
  • Price cut: $20K (7/24)
    $555,000

    30885 RETAMA RDG, Bulverde, TX 78163

    3beds
    1,993sqft
    : 
    $3,747/mo
    Get pre-qualified
    Single Family Residence
    Built in 1998
    2 Acres Lot
    $538,300 Zestimate®
    $278/sqft
    $10/mo HOA

    What's special

    Incredible texas skiesMature oak treesMajestic oak treesOpen floor planUpdated bathroomsRefreshed flooringStainless steel appliances
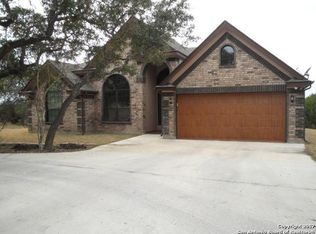
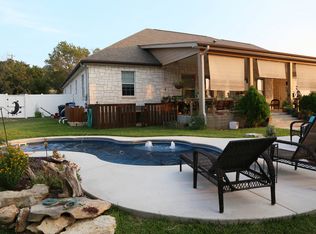
    Hill Country sunsets. Majestic oak trees. Deer grazing in your backyard. Horses in the pasture. This isn't just a home-it's a lifestyle. Situated on approximately 2 usable acres, this beautifully updated property offers the perfect balance of peaceful country living and modern convenience. Inside, you'll find an open floor plan with an updated kitchen featuring painted cabinetry, quartz-style countertops, stainless steel appliances, and generous gathering spaces. A dedicated home office with custom built-ins, updated bathrooms, and refreshed flooring add both function and style. Outside is where this property truly shines. Sip your morning coffee from the expansive covered porch overlooking the pasture, host friends beneath the stunning cedar pavilion, or simply enjoy the privacy, mature oak trees, and incredible Texas skies. Quality ranch fencing already surrounds approx 1 acre of the pasture, making it ideal for horses, animals, or anyone dreaming of extra space. Located just minutes from shopping, dining, and top-rated Comal ISD schools, this is the rare property that lets you enjoy the peace of country living without sacrificing convenience.
    15 days
    |
    643
    |
    53
    |

    Likely to sell faster than

    Zillow last checked:

    Listing updated:

    Listed by:

    Katherine Satel TREC #828240 (210) 394-8758,

    Nix Realty Company

    Source: LERA MLS,MLS#: 2000364MLS Logo

      Facts & features

      Interior

      Bedrooms & bathrooms
      • Bedrooms: 3
      • Bathrooms: 3
      • Full bathrooms: 2
      • 1/2 bathrooms: 1
      Primary bedroom
      • Features: Walk-In Closet(s), Ceiling Fan(s), Full Bath
      • Area: 180
      • Dimensions: 12 x 15
      Bedroom 2
      • Area: 121
      • Dimensions: 11 x 11
      Bedroom 3
      • Area: 110
      • Dimensions: 10 x 11
      Primary bathroom
      • Features: Tub/Shower Separate, Double Vanity
      • Area: 110
      • Dimensions: 11 x 10
      Dining room
      • Area: 80
      • Dimensions: 8 x 10
      Kitchen
      • Area: 150
      • Dimensions: 10 x 15
      Living room
      • Area: 289
      • Dimensions: 17 x 17
      Heating
      • Central, Wood Stove, Electric
      Cooling
      • Central Air, Whole House Fan
      Appliances
      • Included: Self Cleaning Oven, Disposal, Dishwasher, Plumbed For Ice Maker, Electric Water Heater, Plumb for Water Softener
      • Laundry: Main Level, Laundry Room, Washer Hookup, Dryer Connection
      Features
      • Separate Dining Room, Eat-in Kitchen, Kitchen Island, Pantry, Study/Library, Utility Room Inside, 1st Floor Lvl/No Steps, High Ceilings, Open Floorplan, High Speed Internet, All Bedrooms Downstairs, Walk-In Closet(s), Master Downstairs, Ceiling Fan(s), Solid Counter Tops
      • Flooring: Carpet, Ceramic Tile, Laminate
      • Windows: Window Coverings
      • Has basement: No
      • Attic: Pull Down Storage,Partially Finished
      • Number of fireplaces: 1
      • Fireplace features: One, Living Room, Wood Burning
      Interior area
      • Total interior livable area: 1,993 sqft

      Property

      Parking
      • Total spaces: 2
      • Parking features: Two Car Garage, Attached, Garage Door Opener, RV/Boat Parking, Open
      • Attached garage spaces: 2
      Accessibility
      • Accessibility features: 2+ Access Exits, Int Door Opening 32"+, Accessible Entrance, Accessible Hallway(s), Hallways 42" Wide, Entry Slope less than 1 foot, Grab Bars in Bathroom(s), No Stairs, First Floor Bath, Full Bath/Bed on 1st Flr, First Floor Bedroom
      Features
      • Levels: One
      • Stories: 1
      • Patio & porch: Covered, Deck
      • Exterior features: Rain Gutters
      • Pool features: None
      • Fencing: Cross Fenced,Ranch Fence
      Lot
      • Size: 2 Acres
      • Residential vegetation: Mature Trees
      Details
      • Additional structures: Gazebo, Kennel/Dog Run
      • Parcel number: 450050008700

      Construction

      Type & style
      • Home type: SingleFamily
      • Property subtype: Single Family Residence
      Materials
      • Brick, Stone, Siding, Fiber Cement, Stone Veneer
      • Foundation: Slab
      • Roof: Composition
      Condition
      • Pre-Owned
      • New construction: No
      • Year built: 1998

      Utilities & green energy

      • Sewer: Septic
      • Utilities for property: Cable Available, City Garbage service

      Community & HOA

      Community
      • Features: Tennis Court(s), Playground, Jogging Trails, Sports Court, Bike Trails, BBQ/Grill, Basketball Court, Bridle Path
      • Security: Carbon Monoxide Detector(s)
      • Subdivision: Rim Rock Ranch
      HOA
      • Has HOA: Yes
      • HOA fee: $120 annually
      • HOA name: RIM ROCK RANCH POA
      Location
      • Region: Bulverde

      Financial & listing details

      • Price per square foot: $278/sqft
      • Tax assessed value: $432,680
      • Annual tax amount: $6,715
      • Price range: $555K - $555K
      • Date on market: 7/14/2026
      • Cumulative days on market: 16 days
      • Listing terms: Conventional

        Estimated market value

        $538,300

        $511,000 - $565,000

        $2,321/mo

        Price history

        DateEventPrice
        7/24/2026Price change$555,000-3.5%$278/sqft
        Source: LERA MLS #2000364 Report a problem
        7/14/2026Listed for sale$575,000+10.6%$289/sqft
        Source: LERA MLS #2000364 Report a problem
        6/18/2025Sold--
        Source: LERA MLS #1855920 Report a problem
        6/4/2025Pending sale$520,000$261/sqft
        Source: LERA MLS #1855920 Report a problem
        5/28/2025Contingent$520,000$261/sqft
        Source: LERA MLS #1855920 Report a problem
        5/3/2025Price change$520,000-1.9%$261/sqft
        Source: LERA MLS #1855920 Report a problem
        4/4/2025Listed for sale$530,000+15.6%$266/sqft
        Source: LERA MLS #1855920 Report a problem
        11/21/2023Sold--
        Source: LERA MLS #1728409 Report a problem
        11/5/2023Pending sale$458,500$230/sqft
        Source: LERA MLS #1728409 Report a problem
        10/22/2023Listed for sale$458,500$230/sqft
        Source: LERA MLS #1728409 Report a problem
        8/5/2023Listing removed--
        Source: LERA MLS #1685746 Report a problem
        5/6/2023Listed for rent$2,400+23.1%$1/sqft
        Source: LERA MLS #1685746 Report a problem
        8/2/2018Listing removed$1,950$1/sqft
        Source: Global Realty Group #1325998 Report a problem
        7/16/2018Listed for rent$1,950+8.6%$1/sqft
        Source: Global Realty Group #1325998 Report a problem
        7/20/2013Listing removed$1,795$1/sqft
        Source: Zillow Rental Network #999188 Report a problem
        6/20/2013Price change$1,795-5.3%$1/sqft
        Source: Global Realty Group #999188 Report a problem
        5/12/2013Listed for rent$1,895$1/sqft
        Source: Global Realty Group #999188 Report a problem
        8/14/2009Sold--
        Source: LERA MLS #787088 Report a problem

        Public tax history

        YearProperty taxesTax assessment
        2025-- $432,680 +0.7%
        2024$4,286 -33%$429,650 +2.9%
        2023$6,396 -23.5%$417,650 -13.9%
        2022$8,361 +85.2%$485,300 +96.2%
        2021$4,515 +7%$247,330 +6.5%
        2020$4,220 -10.7%$232,320 -7.2%
        2019$4,728 +6.8%$250,440 +9.3%
        2018$4,429 $229,100 -1.1%
        2017-- $231,550 +6.7%
        2016$4,161 +48.3%$216,930 +2.4%
        2015$2,805 $211,920 +5.3%
        2014$2,805 $201,320 +11.5%
        2013-- $180,540 +0.2%
        2012-- $180,180 -2.3%
        2011-- $184,460 -17.8%
        2010-- $224,300 -1.4%
        2009-- $227,510
        2008-- --
        2007-- --
        2006-- --
        2005-- --
        2004-- --
        2003-- --
        2002-- --
        2001-- --
        2000-- $149,360
        Find assessor info on the county website

        Monthly payment

        Est. payment

        Payment breakdown

        Explore the cost of this home by adjusting the details. Changes won't be saved.
        All calculations are estimates and provided by Zillow, Inc. for informational purposes only. Actual amounts may vary.
        HOA fees may include property taxes on listings classified as Co-Ops. Contact the listing agent and/or owner for fee details.
        Mortgage interest rates are dependent on a number of factors, including credit score, down payment, and repayment length. Interest rate data provided by Zillow Group Marketplace, Inc. as of 1/1/1970 from various mortgage lenders with which we have lead or other similar arrangements; the Estimated Payment is an average of those rates.
        See how much you could borrow to make a competitive offer.

        Climate risks

        Neighborhood: 78163

        Getting around

        0 / 100
        Car-Dependent
        4 / 100
        Somewhat Bikeable

        Nearby schools

        GreatSchools rating
        Schools provided by the listing agent
        • Elementary: Johnson Ranch
        • Middle: Smithson Valley
        • High: Smithson Valley
        • District: Comal

        Source: LERA MLS. This data may not be complete. We recommend contacting the local school district to confirm school assignments for this home.

        A local agent can set up tours, give advice and negotiate with sellers.

        Browse local experts

        Similar homes