$7500 Closing Cost Credit to buyer. Move-In Ready & Minutes from Everything! Welcome to 5852 Wake Robin Drive — a bright, better-than-new 2020 build tucked into one of southwest Fort Worth's fastest-growing communities. This 3-bedroom, 2-bath charmer lives large with an open-concept layout, gleaming granite countertops, and a kitchen made for gathering — complete with island seating and abundant cabinet space. The split-bedroom design gives the primary suite true privacy, featuring dual vanities and a spacious walk-in closet. Ceiling fans throughout, fresh neutral tones, and easy-care flooring make this one truly turn-key. Out back, a fully fenced yard offers room for pets, play, and weekend barbecues — and when summer heats up, the community pool is just a stroll away. All this with instant access to the Chisholm Trail Parkway, putting downtown Fort Worth, shopping, dining, and hospitals just minutes from your door. Homes like this at this price point don't wait around — schedule your showing today!
For sale
$265,000
5852 Wake Robin Dr, Fort Worth, TX 76123
3beds
1,429sqft
Single Family Residence
Built in 2020
4,617 Square Feet Lot
$261,100 Zestimate®
$185/sqft
$40/mo HOA
What's special
Fully fenced yardEasy-care flooringGleaming granite countertopsCeiling fans throughoutSpacious walk-in closetIsland seatingFresh neutral tones
- 1 day |
- 166 |
- 17 |
Likely to sell faster than
Zillow last checked:
Listing updated:
Listed by:
David Mcelroy 0489516 817-966-9495,
David D McElroy Real Estate 817-966-9495
Source: NTREIS,MLS#: 21359379
Facts & features
Interior
Bedrooms & bathrooms
- Bedrooms: 3
- Bathrooms: 2
- Full bathrooms: 2
Primary bedroom
- Features: Garden Tub/Roman Tub
- Level: First
- Dimensions: 12 x 15
Bedroom
- Level: First
- Dimensions: 10 x 12
Bedroom
- Level: First
- Dimensions: 10 x 10
Other
- Level: First
- Dimensions: 8 x 7
Other
- Level: First
- Dimensions: 8 x 7
Kitchen
- Level: First
- Dimensions: 9 x 16
Laundry
- Features: Closet
- Level: First
- Dimensions: 7 x 6
Living room
- Level: First
- Dimensions: 15 x 18
Heating
- Central, Electric
Cooling
- Central Air, Ceiling Fan(s), Electric
Appliances
- Included: Dryer, Dishwasher, Electric Cooktop, Electric Range, Electric Water Heater, Disposal, Microwave, Refrigerator, Washer
Features
- Decorative/Designer Lighting Fixtures, Double Vanity, Granite Counters
- Flooring: Carpet, Engineered Hardwood
- Has basement: No
- Has fireplace: No
Interior area
- Total interior livable area: 1,429 sqft
Video & virtual tour
Property
Parking
- Total spaces: 2
- Parking features: Driveway, Garage, Garage Door Opener, Garage Faces Rear
- Attached garage spaces: 2
Features
- Levels: One
- Stories: 1
- Pool features: None
- Fencing: Back Yard,Wood
Lot
- Size: 4,617 Square Feet
Details
- Parcel number: 42297247
Construction
Type & style
- Home type: SingleFamily
- Architectural style: Traditional,Detached
- Property subtype: Single Family Residence
Materials
- Brick
- Foundation: Slab
- Roof: Composition
Condition
- Year built: 2020
Utilities & green energy
- Sewer: Public Sewer
- Water: Public
- Utilities for property: Cable Available, Sewer Available, Water Available
Community & HOA
Community
- Features: Curbs
- Security: Security System
- Subdivision: Primrose Xing Ph 1d
HOA
- Has HOA: Yes
- Services included: All Facilities, Association Management
- HOA fee: $120 quarterly
- HOA name: Goodwin
- HOA phone: 855-289-6007
Location
- Region: Fort Worth
Financial & listing details
- Price per square foot: $185/sqft
- Tax assessed value: $266,576
- Annual tax amount: $3,796
- Date on market: 8/13/2026
- Cumulative days on market: 2 days
- Listing terms: Cash,Conventional,FHA,VA Loan
Estimated market value
$261,100
$248,000 - $274,000
$2,057/mo
Price history
| Date | Event | Price |
|---|---|---|
| 8/13/2026 | Listed for sale | $265,000+13150%$185/sqft |
Source: NTREIS #21359379 Report a problem | ||
| 11/26/2024 | Sold | -- |
Source: Agent Provided Report a problem | ||
| 11/23/2024 | Listing removed | $2,095$1/sqft |
Source: Zillow Rentals Report a problem | ||
| 11/19/2024 | Price change | $2,095-0.2%$1/sqft |
Source: Zillow Rentals Report a problem | ||
| 11/17/2024 | Listed for rent | $2,100$1/sqft |
Source: Zillow Rentals Report a problem | ||
| 4/5/2023 | Listing removed | -- |
Source: NTREIS #20293889 Report a problem | ||
| 4/2/2023 | Listed for sale | $2,000-99.1%$1/sqft |
Source: NTREIS #20293889 Report a problem | ||
| 7/14/2020 | Listing removed | $223,674$157/sqft |
Source: Lennar Report a problem | ||
| 5/6/2020 | Listed for sale | $223,674$157/sqft |
Source: Lennar Report a problem | ||
Public tax history
| Year | Property taxes | Tax assessment |
|---|---|---|
| 2025 | $3,796 -12.6% | $266,576 |
| 2024 | $4,344 +3.5% | $266,576 -9.5% |
| 2023 | $4,199 -17.9% | $294,548 +25.9% |
| 2022 | $5,114 +3.8% | $233,950 +11.9% |
| 2021 | $4,928 +340.7% | $209,108 +443.1% |
| 2020 | $1,118 -1.4% | $38,500 -0.4% |
| 2019 | $1,134 | $38,665 |
Find assessor info on the county website
Monthly payment
Est. payment
Payment breakdown
Explore the cost of this home by adjusting the details. Changes won't be saved.Climate risks
Neighborhood: 76123
Nearby schools
GreatSchools rating
- 6/10June W Davis Elementary SchoolGrades: PK-5Distance: 0.7 mi
- 3/10Summer Creek Middle SchoolGrades: 6-8Distance: 1.3 mi
- 3/10North Crowley High SchoolGrades: 9-12Distance: 1.4 mi
Schools provided by the listing agent
- Elementary: Sue Crouch
- Middle: Crowley
- High: Crowley
- District: Crowley ISD
Source: NTREIS. This data may not be complete. We recommend contacting the local school district to confirm school assignments for this home.
- $274,2004 bd2 ba1.5k sqft5848 Wake Robin Dr, Fort Worth, TX 76123Off Market
- $317,600-- bd-- ba2.1k sqft5856 Wake Robin Dr, Fort Worth, TX 76123Off Market
- $260,3003 bd2 ba1.4k sqft5844 Wake Robin Dr, Fort Worth, TX 76123Off Market
- $320,6004 bd2 ba2.4k sqft5860 Wake Robin Dr, Fort Worth, TX 76123Off Market

- $310,900-- bd-- ba2.1k sqft5840 Wake Robin Dr, Fort Worth, TX 76123Off Market
- $--3 bd3 ba1.7k sqft5857 Fir Tree Ln, Fort Worth, TX 76123Sold
- $299,9003 bd2 ba2k sqft5861 Fir Tree Ln, Fort Worth, TX 76123Off Market
- $254,7003 bd2 ba1.3k sqft5853 Fir Tree Ln, Fort Worth, TX 76123Off Market
A local agent can set up tours, give advice and negotiate with sellers.
Similar homes
- $255,0003 bd2 ba1.8k sqft4054 Gray Fox Dr, Fort Worth, TX 76123For Sale
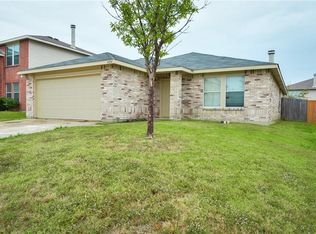 MLS ID #21360538, Ravi Raghavan. NTREIS
 - $--3 bd2 ba2k sqft7982 Hosta Way, Fort Worth, TX 76123Auction
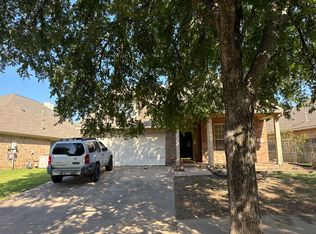 Auction.com 2
 - $269,8953 bd2 ba1.6k sqft8204 High Garden St, Fort Worth, TX 76123For Sale
 MLS ID #21270352, Brian Jones. NTREIS
 - $274,9004 bd2 ba1.5k sqft6109 Hornwood Dr, Fort Worth, TX 76123For Sale
 MLS ID #21294942, Ashley Curtis. NTREIS
 - $240,0003 bd2 ba1.6k sqft8704 Hunters Creek Dr, Fort Worth, TX 76123For SaleMLS ID #21355951, Ravi Raghavan. NTREIS
- $289,9904 bd3 ba1.9k sqft8433 High Garden St, Fort Worth, TX 76123For SaleMLS ID #21350820, Junheng Zhang. NTREIS
- $279,0003 bd2 ba1.5k sqft6440 Bristolwood Dr, Fort Worth, TX 76123For SaleMLS ID #21341652, Melissa Hernandez. NTREIS
- $279,9004 bd2 ba1.7k sqft8412 Fawn Creek Dr, Fort Worth, TX 76123For SaleMLS ID #21345487, Jack McLemore. NTREIS
- $325,0004 bd2 ba2.1k sqft4849 Summer Oaks Ln, Fort Worth, TX 76123For SaleMLS ID #21352096, Eric LaMay. NTREIS
- $273,0003 bd2 ba1.3k sqft8316 Bell Ridge Ln, Fort Worth, TX 76123For SaleMLS ID #21270707, Monti Konen. NTREIS
- $269,5003 bd2 ba1.3k sqft6316 Bristolwood Dr, Fort Worth, TX 76123For SaleMLS ID #21213126, Grace Lemle. NTREIS
- $299,9004 bd2 ba2.1k sqft4801 Summer Oaks Ln, Fort Worth, TX 76123For SaleMLS ID #21354576, Vinh Nguyen. NTREIS
- $265,0003 bd2 ba1.6k sqft4249 Gray Fox Dr, Fort Worth, TX 76123For SaleMLS ID #21328380, Janet Rivera. NTREIS
- $279,0003 bd2 ba1.5k sqft8324 Hollow Bend St, Fort Worth, TX 76123For SaleMLS ID #21291334, Alison Davis. NTREIS
- $270,0003 bd2 ba1.3k sqft8636 Becker Ave, Fort Worth, TX 76123For SaleMLS ID #21300254, David Coben. NTREIS
- $265,0003 bd2 ba1.7k sqft4425 Chaparral Creek Dr, Fort Worth, TX 76123For SaleMLS ID #21301714, Judy Pool Homan. NTREIS
- $278,0003 bd2 ba1.3k sqft8632 Thicket Ridge St, Fort Worth, TX 76123For SaleMLS ID #21271030, Justin Lackey. NTREIS
- $270,0003 bd2 ba1.7k sqft4413 Lodestone Ln, Fort Worth, TX 76123For SaleMLS ID #21163862, Lauren Hilliard Ray. NTREIS
- $285,0003 bd2 ba2.1k sqft8520 Rock Creek Dr, Fort Worth, TX 76123For SaleMLS ID #21121433, Julie Ha. NTREIS
- $315,0004 bd2 ba1.7k sqft4225 Tollcross Ln, Fort Worth, TX 76123For SaleMLS ID #21350819, Marjorie Wagner. NTREIS
