Skip main navigation
Closed
Street View
  • $372,500

    3089 Del Monico Dr, Decatur, GA 30032

    3beds
    1,743sqft
    Single Family Residence, Residential
    Built in 1978
    0.26 Acres Lot
    $375,000 Zestimate®
    $214/sqft
    $1,743 Estimated rent

    Home value

    $375,000

    $345,000 - $405,000

    $1,743/mo

    Zestimate® history
    Loading
    Loading...

    Owner options

    List your home for rent

    $1,743/mo

    Rent Zestimate®

    Find your next renter with Zillow Rental Manager. Plus, with online applications, you can quickly screen prospective tenants – for free.

    Learn more

    $1,743/mo

    Rent Zestimate®

    Refinance and save

    $2,295/mo

    Est. payment

    Refinancing to a lower rate could help reduce your monthly payments and save thousands over the life of the loan.

    See today's rates

    $2,295/mo

    Est. payment

    Explore your selling options

    Work with a Zillow partner agent

    Leverage their expertise and Zillow's premium Showcase listings to get your home seen by more buyers.

    Get started

    List with your own agent

    Get your home in front of millions of buyers by listing it on Zillow.

    Learn how to do it

    Sell it yourself

    Take full control of how buyers see your home on Zillow by listing For Sale by Owner (FSBO).

    List your home

    What's special

    Fresh finishesLight-filled layoutSpacious primary suiteHardwood floorsStainless steel appliancesThoughtful upgrades throughoutWalk-in closet
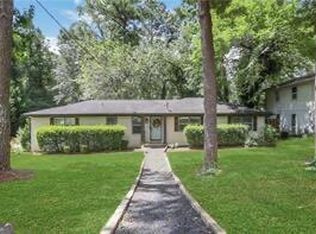
    Tucked along a quiet street in Belvedere Park near the North Entrance of Shoal Creek Park I, 3089 Del Monico Drive is a fully renovated 3-bedroom 2-bath bungalow offering rare space, modern comfort and intown convenience. With 1,744 square feet of finished living space plus a 672 square foot basement this home stands out in a neighborhood where most 3/2s are significantly smaller. Step inside to find a light-filled layout with hardwood floors, fresh finishes and thoughtful upgrades throughout. The living room flows seamlessly into a stylish kitchen with stone countertops, stainless steel appliances, white cabinetry and designer tilework. The spacious primary suite is a true retreat with a walk-in closet and spa-like bath while two additional bedrooms provide flexibility for guests, a home office or a growing household. The second bath is equally well appointed with timeless details. The basement, rare for the neighborhood, adds tool storage/gym/expansion potential while the 0.26-acre lot offers a private backyard perfect for pets, play or gatherings under the string lights. From this address you're minutes to the charm of Avondale Estates and the dining, shopping and arts scene of Downtown Decatur with easy access to Shoal Creek Park's trails and greenspace just around the corner. Whether sipping morning coffee on the front porch or entertaining friends in the backyard, this move-in-ready home is designed for both everyday living and memorable moments. With its combination of space, updates and location 3089 Del Monico is a rare find in one of Decatur's most connected communities.

    Zillow last checked:

    Listing updated:

    Listed by:

    Mindy Roberts,

    Ansley Real Estate 229-403-4964

    Bought with:

    MICHAEL DELANEY, 168460

    CrossPointe Realty, Inc.

    Source: FMLS GA,MLS#: 7703026MLS Logo

    Facts & features

    Interior

    Bedrooms & bathrooms
    • Bedrooms: 3
    • Bathrooms: 2
    • Full bathrooms: 2
    • Main level bedrooms: 1
    Rooms
    • Room types: Office
    Primary bedroom
    • Features: Split Bedroom Plan
    • Level: Split Bedroom Plan
    Bedroom
    • Features: Split Bedroom Plan
    Primary bathroom
    • Features: Double Vanity, Shower Only
    Dining room
    • Features: Great Room
    Kitchen
    • Features: Breakfast Bar, Cabinets White, Eat-in Kitchen, Kitchen Island, Solid Surface Counters, View to Family Room
    Heating
    • Central, Electric
    Cooling
    • Central Air
    Appliances
    • Included: Dishwasher, Dryer, Electric Oven, Electric Range, Electric Water Heater, Microwave, Refrigerator, Trash Compactor, Washer
    • Laundry: In Basement, Lower Level
    Features
    • Entrance Foyer, High Speed Internet, Walk-In Closet(s)
    • Flooring: Hardwood, Tile
    • Windows: Insulated Windows
    • Basement: Daylight,Exterior Entry,Finished,Interior Entry
    • Has fireplace: No
    • Fireplace features: None
    • Common walls with other units/homes: No Common Walls
    Interior area
    • Total structure area: 1,743
    • Total interior livable area: 1,743 sqft
    • Finished area above ground: 1,743
    • Finished area below ground: 672

    Property

    Parking
    • Total spaces: 4
    • Parking features: Driveway, Kitchen Level
    • Has uncovered spaces: Yes
    Accessibility
    • Accessibility features: None
    Features
    • Levels: Multi/Split
    • Patio & porch: Deck, Rear Porch
    • Exterior features: Private Yard, Rain Gutters, Rear Stairs
    • Pool features: None
    • Spa features: None
    • Fencing: Back Yard
    • Has view: Yes
    • View description: Trees/Woods
    • Waterfront features: None
    • Body of water: None
    Lot
    • Size: 0.26 Acres
    • Dimensions: 75 X 150
    • Features: Back Yard, Level, Private
    Details
    • Additional structures: None
    • Parcel number: 15 185 12 002
    • Other equipment: None
    • Horse amenities: None

    Construction

    Type & style
    • Home type: SingleFamily
    • Architectural style: Ranch
    • Property subtype: Single Family Residence, Residential
    Materials
    • Brick, Brick 4 Sides
    • Foundation: Block
    • Roof: Composition
    Condition
    • Updated/Remodeled
    • New construction: No
    • Year built: 1978

    Utilities & green energy

    • Electric: Other
    • Sewer: Public Sewer
    • Water: Public
    • Utilities for property: Cable Available, Electricity Available, Sewer Available, Water Available
    Green energy
    • Energy efficient items: None
    • Energy generation: None

    Community & HOA

    Community
    • Features: None
    • Security: Carbon Monoxide Detector(s), Smoke Detector(s)
    • Subdivision: Belvedere Park
    HOA
    • Has HOA: No
    Location
    • Region: Decatur

    Financial & listing details

    • Price per square foot: $214/sqft
    • Tax assessed value: $351,000
    • Annual tax amount: $4,096
    • Date on market: 1/12/2026
    • Cumulative days on market: 192 days
    • Ownership: Fee Simple
    • Electric utility on property: Yes
    • Road surface type: Paved

    Price history

    DateEventPrice
    5/19/2026Listing removed$2,600$1/sqft
    Source: FMLS GA #7719125 Report a problem
    5/14/2026Sold$372,500$214/sqft
    Source: FMLS GA #7703026 Report a problem
    4/29/2026Pending sale$372,500$214/sqft
    Source: FMLS GA #7703026 Report a problem
    3/19/2026Price change$372,500-6.9%$214/sqft
    Source: GAMLS #10670710 Report a problem
    2/13/2026Listed for rent$2,600$1/sqft
    Source: FMLS GA #7719125 Report a problem
    2/3/2026Price change$400,000-7.8%$229/sqft
    Source: GAMLS #10670710 Report a problem
    1/12/2026Listed for sale$434,000$249/sqft
    Source: GAMLS #10670710 Report a problem
    1/1/2026Listing removed$434,000$249/sqft
    Source: GAMLS #10648815 Report a problem
    11/24/2025Price change$434,000-3.3%$249/sqft
    Source: GAMLS #10648815 Report a problem
    10/3/2025Listed for sale$449,000+64.8%$258/sqft
    Source: GAMLS #10618448 Report a problem
    7/3/2020Sold$272,500+2.8%$156/sqft
    Source: GAMLS #8794577 Report a problem
    5/29/2020Listed for sale$265,000+8.2%$152/sqft
    Source: Origins Real Estate #6729973 Report a problem
    11/8/2019Sold$245,000-2%$141/sqft
    Source: GAMLS #8641205 Report a problem
    9/30/2019Pending sale$250,000$143/sqft
    Source: Keller Knapp, Inc. #6602191 Report a problem
    9/23/2019Price change$250,000-5.7%$143/sqft
    Source: Keller Knapp, Inc. #6602191 Report a problem
    8/14/2019Listed for sale$265,000+588.3%$152/sqft
    Source: Keller Knapp, Inc. #6602191 Report a problem
    2/13/2009Sold$38,500-62.8%$22/sqft
    Source: Public Record Report a problem
    11/5/2008Sold$103,500+95.3%$59/sqft
    Source: Public Record Report a problem
    4/12/1995Sold$53,000$30/sqft
    Source: Public Record Report a problem

    Public tax history

    YearProperty taxesTax assessment
    2025$3,879 -5.3%$140,400 -3.7%
    2024$4,096 +21%$145,840 +2.4%
    2023$3,384 -8.2%$142,440 +9.2%
    2022$3,687 +17.8%$130,480 +22.7%
    2021$3,130 +44.5%$106,320 +65.3%
    2020$2,165 -31.6%$64,320
    2019$3,166 -0.2%$64,320
    2018$3,172 +83.1%$64,320 +104.1%
    2017$1,733 -0.2%$31,520
    2016$1,736 $31,520 +87.6%
    2014$1,736 $16,800
    2013-- $16,800
    2012-- $16,800
    2011-- $16,800 -66.5%
    2010$2,051 -14.9%$50,120
    2009$2,410 +33.7%$50,120 -23.9%
    2008$1,802 -0.7%$65,840
    2007$1,815 $65,840
    2006$1,815 +1.8%$65,840
    2005$1,783 +22.9%$65,840 +14.9%
    2004$1,450 +15.5%$57,280 +12.6%
    2003$1,255 +14%$50,880
    2002$1,102 +225.3%$50,880 +78.7%
    2001$339 $28,480
    Find assessor info on the county website

    Neighborhood: Belvedere Park

    Nearby schools

    GreatSchools rating
    Schools provided by the listing agent
    • Elementary: Peachcrest
    • Middle: Mary McLeod Bethune
    • High: Towers

    Source: FMLS GA. This data may not be complete. We recommend contacting the local school district to confirm school assignments for this home.

    Get a cash offer in 3 minutes
    Find out how much your home could sell for in as little as 3 minutes with a no-obligation cash offer.
    Estimated market value
    $375,000
    Get a cash offer in 3 minutes
    Find out how much your home could sell for in as little as 3 minutes with a no-obligation cash offer.
    Estimated market value
    $375,000