Welcome home to this fully updated, carpet free townhouse, renovated top to bottom with exceptional quality throughout. The main level showcases a stunning open concept kitchen with top of the line finishes, custom cabinetry like no other, abundant storage, and a generous eat in island ideal for casual meals and gathering. The adjoining dining area walks out to a deck, while the beautiful living room is filled with natural light, creating a bright, seamlessly integrated living space. A large staircase window floods the home with natural light. Upstairs, the spacious primary bedroom offers a private ensuite and walk in closet, complemented by two additional generously sized bedrooms. A large foyer provides a bright, spacious entrance, and the lower level features a versatile family room or home office with a walkout to the backyard and a great size deck, perfect for relaxing or entertaining. The extended garage offers extra room for storage, tools, or hobbies. All this in an amazing family friendly neighbourhood steps from a park, close to great schools, with easy access to main roads and highways for a convenient commute. Simply move in and enjoy!
For sale
C$969,000
3089 Highvalley Rd, Oakville, ON L6M 5H4
3beds
3baths
Townhouse
Built in ----
1,803 Square Feet Lot
$-- Zestimate®
C$--/sqft
C$-- HOA
What's special
Stunning open concept kitchenAbundant storage
- 2 hours
- 1
- 0
Zillow last checked:
Listing updated:
Listed by:
Royal LePage Real Estate Associates
Source: TRREB,MLS®#: W14158524 Originating MLS®#: Toronto Regional Real Estate Board
Facts & features
Interior
Bedrooms & bathrooms
- Bedrooms: 3
- Bathrooms: 3
Heating
- Forced Air, Gas
Cooling
- Central Air
Features
- Central Vacuum
- Flooring: Carpet Free
- Basement: Finished with Walk-Out
- Has fireplace: No
Interior area
- Living area range: 1500-2000 null
Video & virtual tour
Property
Parking
- Total spaces: 3
- Parking features: Private Double
- Has garage: Yes
Features
- Stories: 3
- Pool features: None
Lot
- Size: 1,803 Square Feet
- Features: Irregular Lot
Details
- Parcel number: 249261368
Construction
Type & style
- Home type: Townhouse
- Property subtype: Townhouse
Materials
- Brick Front
- Foundation: Unknown
- Roof: Shingle
Utilities & green energy
- Sewer: Sewer
Community & HOA
Location
- Region: Oakville
Financial & listing details
- Annual tax amount: C$3,725
- Date on market: 11/6/2026
Price history
Price history is unavailable.
Public tax history
Tax history is unavailable.
Climate risks
Neighborhood: Palermo Village Center
Nearby schools
GreatSchools rating
No schools nearby
We couldn't find any schools near this home.



Similar homes
- C$959,0003 bd4 ba-- sqft2280 Baronwood Dr #95, Oakville, ON L6M 4Z7For Sale
 MLS ID #W14109544, RIGHT AT HOME REALTY INC.. TRREB
- C$959,9893 bd3 ba-- sqft2435 Montagne Ave, Oakville, ON L6M 0J4For Sale
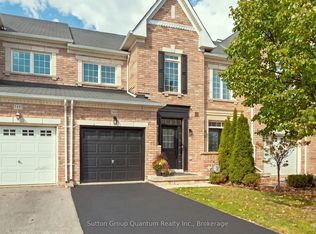 MLS ID #W13880666, Sutton Group Quantum Realty Inc., Brokerage. TRREB
- C$950,0003 bd4 ba-- sqft2454 Montagne Ave, Oakville, ON L6M 0J5For Sale
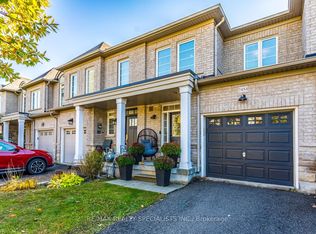 MLS ID #W14033294, RE/MAX REALTY SPECIALISTS INC.. TRREB
- C$999,0003 bd4 ba1.6k sqft2280 Baronwood Dr #18, Oakville, ON L6M 4Z7For Sale
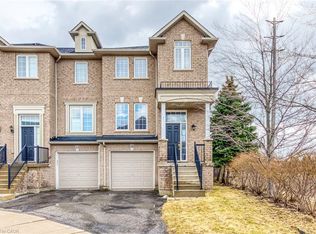 MLS ID #40867726, Neesh Buttoo, Broker, RE/MAX Aboutowne Realty Corp.. ITSO
