PRICE REDUCTION! Overlooking Hole #4 of the beautiful Carter Plantation Golf Course, sits this two-story home featuring a floor plan with an open living room and kitchen on the first floor. The first floor also features a keeping room off of the kitchen, a formal dining room, master suite with ensuite bath and shower, an additional bedroom and a full bathroom. Hard wood flooring, stainless steel appliances and granite countertops along with the gas log fireplace are a welcoming site to the open floor plan of this home. Two additional bedrooms, a full bathroom with dual sinks, and a large loft area, which offers a versatile space for entertainment, a game room, media room, or added living space for the kids or adults, are all upstairs. The rear yard is completely fenced and gated and enclosed within is the extended covered patio area for a total of 480 sq. ft. of space for grilling or just enjoying the view. An additional 12' x 12' bricked paver area can provide a great space for a firepit and chairs to enjoy a cool evening. The whole home generator ensures comfort and convenience all year round. Enjoy the community amenities of Carter Plantation including a pool, playground, pickle ball courts, fitness center, Championship Golf Course, and Clubhouse featuring Carter Bar & Grill. All are conveniently located for all to enjoy the resort lifestyle of Carter Plantation.
Active
Price cut: $5K (9/2)
$445,000
30890 Carter Cemetery Rd, Springfield, LA 70462
4beds
2,810sqft
Single Family Residence
Built in 2022
0.37 Acres Lot
$442,900 Zestimate®
$158/sqft
$83/mo HOA
What's special
Stainless steel appliancesGranite countertopsGas log fireplaceFormal dining roomHard wood flooring
- 153 days
- 148
- 9
Zillow last checked:
Listing updated:
Listed by:
Judy Sharp 985-507-6948,
Sharp Outdoors, L.L.C. 985-507-6948
Source: GSREIN,MLS#: 2552347
Facts & features
Interior
Bedrooms & bathrooms
- Bedrooms: 4
- Bathrooms: 3
- Full bathrooms: 3
Primary bedroom
- Description: Flooring: Carpet
- Level: First
- Dimensions: 13'-10.5" x 15'-2"
Bedroom
- Description: Flooring: Bamboo
- Level: First
- Dimensions: 12'-2" x 11'-0"
Bedroom
- Description: Flooring: Carpet
- Level: Second
- Dimensions: 11'-0" x 11'-1"
Bedroom
- Description: Flooring: Carpet
- Level: Second
- Dimensions: 11'-0" x 11'-1"
Dining room
- Description: Flooring: Wood
- Level: First
- Dimensions: 12'-11" x 14'-.5"
Other
- Description: Flooring: Wood
- Level: First
- Dimensions: 11'-7" x 10'-10.5"
Kitchen
- Description: Flooring: Wood
- Level: First
- Dimensions: 13'-9" x 19'-3"
Living room
- Description: Flooring: Wood
- Level: First
- Dimensions: 19'-10" x 19'-5"
Loft
- Description: Flooring: Carpet
- Level: Second
- Dimensions: 20'-0" x 11'-0"
Patio
- Description: Flooring: Other
- Level: First
- Dimensions: 20' x 24' Covered
Heating
- Central, Multiple Heating Units
Cooling
- Central Air, 2 Units
Appliances
- Included: ENERGY STAR Qualified Appliances
- Laundry: Washer Hookup, Dryer Hookup
Features
- Attic, Ceiling Fan(s), Granite Counters, Pantry, Pull Down Attic Stairs
- Windows: Screens
- Attic: Pull Down Stairs
- Has fireplace: Yes
- Fireplace features: Gas
Interior area
- Total structure area: 3,290
- Total interior livable area: 2,810 sqft
Property
Parking
- Total spaces: 2
- Parking features: Garage, Two Spaces, Garage Door Opener
- Has garage: Yes
Features
- Levels: Two
- Stories: 2
- Patio & porch: Concrete, Covered, Porch
- Exterior features: Fence, Porch
Lot
- Size: 0.37 Acres
- Dimensions: 80' x 200'
- Features: Outside City Limits, On Golf Course
Details
- Parcel number: 0524595
- Special conditions: None
Construction
Type & style
- Home type: SingleFamily
- Architectural style: Traditional
- Property subtype: Single Family Residence
Materials
- Brick, Stucco
- Foundation: Slab
- Roof: Shingle
Condition
- Very Good Condition
- Year built: 2022
Utilities & green energy
- Electric: Generator
- Sewer: Treatment Plant
- Water: Public
Green energy
- Energy efficient items: Appliances, Insulation, Water Heater, Windows
Community & HOA
Community
- Features: Common Grounds/Area, Golf, Golf Course Community
- Security: Closed Circuit Camera(s)
- Subdivision: Carter Plantation
HOA
- Has HOA: Yes
- Amenities included: Clubhouse
- HOA fee: $1,000 annually
- HOA name: CPCA
Location
- Region: Springfield
Financial & listing details
- Price per square foot: $158/sqft
- Tax assessed value: $368,670
- Annual tax amount: $2,965
- Date on market: 4/11/2026
Estimated market value
$442,900
$421,000 - $465,000
$2,790/mo
Price history
| Date | Event | Price |
|---|---|---|
| 9/2/2026 | Price change | $445,000-1.1%$158/sqft |
Source:  GSREIN #2552347 Report a problem GSREIN #2552347 Report a problem | ||
| 6/27/2026 | Price change | $450,000-1.1%$160/sqft |
Source: GSREIN #2552347 Report a problem | ||
| 4/12/2026 | Listed for sale | $455,000+5.9%$162/sqft |
Source: GSREIN #2552347 Report a problem | ||
| 3/11/2022 | Sold | -- |
Source:  ROAM MLS #2021010896 Report a problem ROAM MLS #2021010896 Report a problem | ||
| 2/15/2022 | Listed for sale | $429,549$153/sqft |
Source: GSREIN #2307528 Report a problem | ||
| 7/7/2021 | Pending sale | $429,549$153/sqft |
Source: ROAM MLS #2021010896 Report a problem | ||
| 7/7/2021 | Listed for sale | $429,549$153/sqft |
Source: ROAM MLS #2021010896 Report a problem | ||
Public tax history
| Year | Property taxes | Tax assessment |
|---|---|---|
| 2025 | $2,965 -1.1% | $36,867 |
| 2024 | $2,997 +29.9% | $36,867 +36.1% |
| 2023 | $2,307 +167% | $27,080 +802.7% |
| 2022 | $864 +52.9% | $3,000 |
| 2021 | $565 -30.5% | $3,000 |
| 2020 | $813 +810.4% | $3,000 +200% |
| 2019 | $89 +0.6% | $1,000 |
| 2017 | $89 | $1,000 |
| 2015 | $89 | $1,000 |
| 2014 | $89 -1.9% | $1,000 |
| 2013 | $91 -73.7% | $1,000 |
| 2012 | $345 -43.5% | $1,000 -72.1% |
| 2010 | $610 | $3,580 |
Find assessor info on the county website
Monthly payment
Est. payment
Payment breakdown
Explore the cost of this home by adjusting the details. Changes won't be saved.Climate risks
Neighborhood: 70462
Nearby schools
Schools provided by the listing agent
- Elementary: Springfield
- Middle: Springfield
- High: Springfield
Source: GSREIN. This data may not be complete. We recommend contacting the local school district to confirm school assignments for this home.
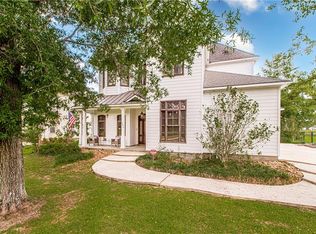
- $--4 bd3 ba3.3k sqft30876 Carter Cemetery Rd, Springfield, LA 70462Sold
- $30,000-- bd-- ba-- sqft30904 Carter Cemetery Rd, Springfield, LA 70462Off Market
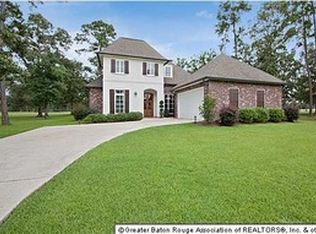
- $470,2004 bd3 ba2.6k sqft30918 Carter Cemetery Rd, Springfield, LA 70462Off Market
- $35,8001 acre30862 Carter Cemetery Rd, Springfield, LA 70462Off Market
Similar homes
- $479,0005 bd3 ba2.8k sqft30806 Carter Cemetery Rd, Springfield, LA 70462For Sale
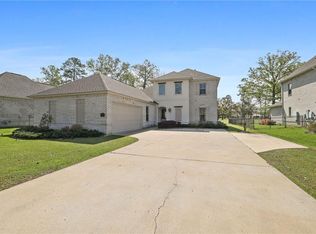
 MLS ID #2547138, Amanda McDaniel, Downtown Realty. GSREIN
 - $429,0004 bd3 ba2.4k sqft23793 Carter Trce, Springfield, LA 70462For Sale
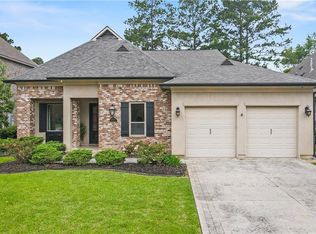 MLS ID #2574392, Kayla Scott, Pelican State Realty. GSREIN
 - $425,0004 bd3 ba2.5k sqft23399 Noble Oak Dr, Springfield, LA 70462For Sale
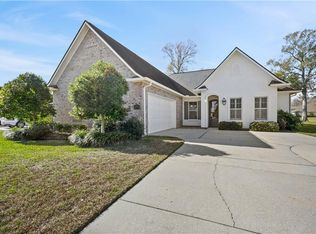 MLS ID #2538038, Robert Santopadre, Compass Mandeville. GSREIN
 - $390,0004 bd3 ba2.3k sqft23374 Cypress Cove Dr, Springfield, LA 70462For Sale
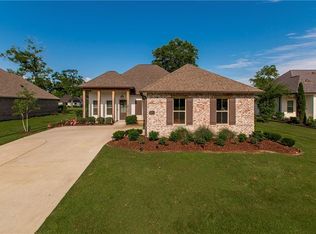 MLS ID #2565905, Amanda McDaniel, Downtown Realty. GSREIN
 - $525,0005 bd4 ba3.1k sqft23308 Cypress Cv, Springfield, LA 70462For SaleMLS ID #2574323, William Frederick, Keller Williams Realty Services. GSREIN
- $565,0005 bd4 ba3.4k sqft23901 Carter Trce, Springfield, LA 70462For SaleMLS ID #2564823, Judy Sharp, Sharp Outdoors, L.L.C.. GSREIN
- $599,0004 bd5 ba2.6k sqft30508 Tupelo Pond, Springfield, LA 70462For SaleMLS ID #2561297, John Exnicios, Berkshire Hathaway HomeServices Preferred, REALTOR. GSREIN
- $455,0004 bd3 ba2.9k sqft208 E Pecan St, Ponchatoula, LA 70454For SaleMLS ID #2567910, Amanda McDaniel, Downtown Realty. GSREIN
- $370,0003 bd2 ba2.1k sqft21497 Bluefin Dr, Springfield, LA 70462For SaleMLS ID #2550494, Charlotte Lyons, Berkshire Hathaway HomeServices Preferred, REALTOR. GSREIN
- $449,0003 bd3 ba2.7k sqft39360 Babin Ln, Ponchatoula, LA 70454For SaleMLS ID #2573523, William Frederick, Keller Williams Realty Services. GSREIN
- $399,9004 bd2 ba1.9k sqft12211 Troyville Rd, Hammond, LA 70403For SaleMLS ID #2555480, Eric Davis, Geaux South Realty LLC. GSREIN
- $649,9003 bd3 ba2.6k sqft32557 Pontchatrain Dr, Springfield, LA 70462For SaleMLS ID #2562198, Brad Giacona, Geaux South Realty LLC. GSREIN
- $412,0003 bd2 ba2.4k sqft38867 Drott Ln, Ponchatoula, LA 70454For SaleMLS ID #2571439, Brittany Dominquez Baudoin, Branch Real Estate, L.L.C.. GSREIN
- $399,0004 bd2 ba2.9k sqft29636 Wagner Rd, Albany, LA 70711For SaleMLS ID #2567149, Thomas Anthony, Monument Real Estate, LLC. GSREIN
- $450,0004 bd2 ba2k sqft40047 N Thibodeaux Rd, Ponchatoula, LA 70454For SaleMLS ID #2564424, Andrew LeSaicherre, Honeycomb Homes & Properties. GSREIN
- $560,0004 bd3 ba2.9k sqft42251 Jefferson Dr, Hammond, LA 70403For SaleMLS ID #2572892, Amanda McDaniel, Downtown Realty. GSREIN
- $285,0004 bd3 ba1.9k sqft41213 Schafer Dr, Hammond, LA 70403For SaleMLS ID #2540112, Jordan Harwell, LPT Realty, LLC.. GSREIN
- $580,0004 bd3 ba2.7k sqft41459 Rue Maison, Ponchatoula, LA 70454For SaleMLS ID #2561389, Amanda Miller, Amanda Miller Realty, LLC. GSREIN
- $398,0003 bd2 ba1.6k sqft42465 Happywoods Rd, Hammond, LA 70403For SaleMLS ID #2545568, Lauren Usey, Blue Heron Realty. GSREIN
- $476,0003 bd2 ba2.7k sqft47103 Monticello Dr, Hammond, LA 70401For SaleMLS ID #2570974, David Derks, NextHome Real Estate Professionals. GSREIN
