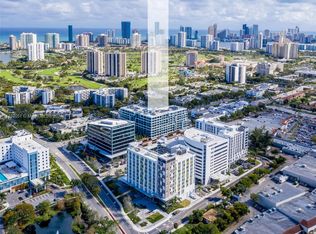
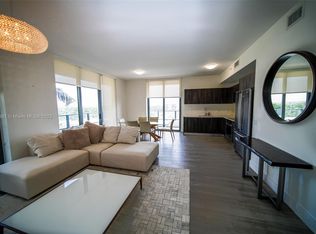
1 bed + den, 2 bath completely remodeled residence in the prestigious Aventura ParkSquare. This modern unit offers high-end finishes, a versatile den perfect for a home office or guest space, and access to a luxury building with top-tier amenities in the heart of Aventura.
For sale
$625,000
2960 NE 207th Street #708, Aventura, FL 33180
1beds
850sqft
Condominium
Built in 2018
-- sqft lot
$578,200 Zestimate®
$735/sqft
$994/mo HOA
What's special
Modern unitCompletely remodeled residenceHigh-end finishes
- 215 days
- 27
- 2
Zillow last checked:
Listing updated:
Listed by:
Gamila Y Cohen 954-826-7785,
Cohen Realty Group
Source: BeachesMLS,MLS#: B26005962 Originating MLS: BeachesMLS
Facts & features
Interior
Bedrooms & bathrooms
- Bedrooms: 1
- Bathrooms: 2
- Full bathrooms: 2
- Main level bathrooms: 1
- Main level bedrooms: 1
Heating
- Central
Cooling
- Central Air
Appliances
- Included: Cooktop, Dryer, Dishwasher, Electric Cooktop, Microwave, Oven, Refrigerator, Washer
- Laundry: Inside, Laundry Closet, Washer Dryer Install Allowed
Features
- Eat-in Kitchen, High Ceilings, Main Level Primary, Vaulted Ceiling(s), Walk-In Closet(s)
- Flooring: Ceramic Tile, Tile, Wood
- Has fireplace: No
Interior area
- Total structure area: 850
- Total interior livable area: 850 sqft
Video & virtual tour
Property
Parking
- Total spaces: 2
- Parking features: Detached, Garage, Valet
- Garage spaces: 1
- Uncovered spaces: 1
Accessibility
- Accessibility features: None
Features
- Stories: 7
- Patio & porch: Open, Balcony
- Exterior features: Balcony, Outdoor Living Area
- Pool features: Association
- Has view: Yes
- View description: Other
Details
- Parcel number: 2812340880630
- Zoning: 6200
- Special conditions: Standard,Listed As-Is
Construction
Type & style
- Home type: Condo
- Architectural style: Stilt
- Property subtype: Condominium
Materials
- Block
- Foundation: Block
- Roof: Other
Condition
- Resale
- New construction: No
- Year built: 2018
Utilities & green energy
- Sewer: Public Sewer
- Water: Public
- Utilities for property: Cable Available
Community & HOA
Community
- Features: Gated
- Security: Security System, Gated Community, Lobby Secured, Phone Entry, Smoke Detector(s)
- Subdivision: AVENTURA PARKSQUARE RESIDENCES CONDO
HOA
- Has HOA: Yes
- Amenities included: Business Center, Elevator(s), Fitness Center, Maintenance Grounds, Pool, Parking
- Services included: Cable TV, Sewer, Water
- HOA fee: $994 monthly
- HOA name: Aventura Parksquare
- HOA phone: 786-320-7507
Location
- Region: Aventura
Financial & listing details
- Price per square foot: $735/sqft
- Tax assessed value: $421,890
- Annual tax amount: $7,140
- Date on market: 3/23/2026
- Cumulative days on market: 215 days
- Listing terms: Cash,Conventional
Estimated market value
$578,200
$549,000 - $607,000
$3,725/mo
Price history
| Date | Event | Price |
|---|---|---|
| 3/23/2026 | Listed for sale | $625,000+64.5%$735/sqft |
Source:  BeachesMLS #B26005962 Report a problem | ||
| 11/3/2021 | Sold | $380,000-23.8%$447/sqft |
Source: Public Record Report a problem | ||
| 11/8/2020 | Listing removed | $499,000$587/sqft |
Source: One Sotheby's International Realty #A10777033 Report a problem | ||
| 5/15/2020 | Listed for sale | $499,000$587/sqft |
Source: One Sotheby's International Realty #A10777033 Report a problem | ||
Public tax history
| Year | Property taxes | Tax assessment |
|---|---|---|
| 2025 | $7,140 +6% | $421,890 +8.5% |
| 2024 | $6,738 +7.2% | $388,894 +10% |
| 2023 | $6,288 +16% | $353,540 +10% |
| 2022 | $5,419 -14.7% | $321,400 -12% |
| 2021 | $6,356 -0.3% | $365,200 |
| 2020 | $6,375 -10.3% | $365,200 -10% |
| 2019 | $7,103 | $405,800 |
Find assessor info on the county website
Monthly payment
Est. payment
Payment breakdown
Explore the cost of this home by adjusting the details. Changes won't be saved.Climate risks
Neighborhood: 33180
Nearby schools
Schools provided by the listing agent
- Elementary: Aventura Waterways K-8
- Middle: Highland Oaks
- High: Dr. Michael M. Krop
Source: BeachesMLS. This data may not be complete. We recommend contacting the local school district to confirm school assignments for this home.


Similar homes
- $499,9001 bd2 ba1k sqftMystic Pointe, Miami, FL 33180For Sale
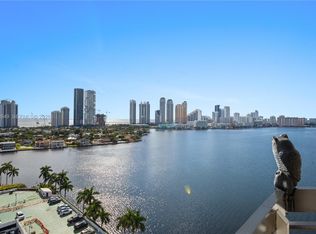
 MLS ID #A12102849, Andre Lauzier PA, Charles Rutenberg Realty FTL. MIAMI
- $625,0002 bd2 ba1.2k sqftParker Tower, Hallandale Beach, FL 33009For Sale

 MLS ID #B26083969, Jennifer Hoberman, Venice East Realty Investments, Inc. BeachesMLS
- $379,9002 bd2 ba1k sqft3701 N COUNTRY CLUB Drive #404, Aventura, FL 33180For Sale
 MLS ID #B26071198, Aleksander Davitkov, United Realty Group, Inc. BeachesMLS
- $630,0002 bd2 ba1.1k sqftThe Harbour North Condo, North Miami Beach, FL 33160For Sale
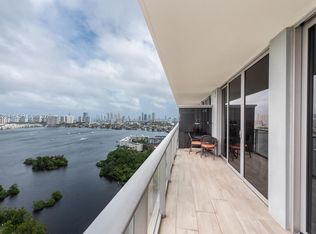 MLS ID #A12061284, David Salazar, Affinity International Realty. MIAMI
- $473,0002 bd2 ba1.1k sqft20515 E Country Club Drive #345, Aventura, FL 33180For SaleMLS ID #R11142409, Svitlana Milovanova PA, LoKation. BeachesMLS
- $392,0002 bd2 ba990 sqft3300 NE 192nd Street #915, Aventura, FL 33180For SaleMLS ID #B26025790, Darius Lelutiu, Best Realty and Prop. Mgmnt. BeachesMLS
- $649,0002 bd2 ba1.1k sqftThe Harbour, North Miami Beach, FL 33160For SaleMLS ID #A12055538, Diana Salonia, United Realty Group Inc.. MIAMI
- $648,0002 bd2 ba1.1k sqftThe Harbour Miami, North Miami Beach, FL 33160For SaleMLS ID #A12019674, Robert Kotelsky PA, Exclusively Yours Realty. MIAMI
- $580,0002 bd2 ba1.1k sqftAesthetic apartments, Hollywood, FL 33020For SaleMLS ID #B26033509, Rocio Lopez Varela, EXP Realty LLC. BeachesMLS
- $599,9002 bd2 ba1.2k sqftPeloro Condos, Miami Beach, FL 33141For SaleMLS ID #B26041873, Aaron Abbadie, Velocity. BeachesMLS
- $625,0002 bd2 ba962 sqftLe Parc At Brickell, Miami, FL 33129For SaleMLS ID #A12078663, Natalia Figueroa, Compass Florida, LLC. MIAMI
- $645,0002 bd2 ba1.2k sqft360 CONDO, North Bay Village, FL 33141For SaleMLS ID #B26063113, Lazaro Del Valle Alonso, Rebonus Brokerage LLC. BeachesMLS
- $619,0002 bd2 ba1k sqftWATERGARDEN, Fort Lauderdale, FL 33301For SaleMLS ID #B26048035, Debra J Steinhardt, D'Angelo Realty Group LLC. BeachesMLS
- $439,0002 bd2 ba1k sqftBeachwalk, Hallandale Beach, FL 33009For SaleMLS ID #B26070996, Francois Luc Dubois, EXP Realty LLC. BeachesMLS
- $465,0001 bd1 ba747 sqft777 N Ocean Drive #N407, Hollywood, FL 33019For SaleMLS ID #B26014582, Tika Katalin Van Den Hurk, Compass Florida, LLC. BeachesMLS
- $649,0002 bd2 ba1.2k sqftTHE SYMPHONY CONDO, Fort Lauderdale, FL 33312For SaleMLS ID #B26049394, Ellen Taracido, Compass Florida, LLC. BeachesMLS
- $645,0001 bd2 ba776 sqftBrickell Heights West Con, Miami, FL 33130For SaleMLS ID #A12100929, Patty Marun, Suma Luxury Realty. MIAMI
- $420,0001 bd1 ba874 sqft3801 S OCEAN Drive #4Y, Hollywood, FL 33019For SaleMLS ID #B26083345, Alan Roy Miculitzki, M18 Property Group. BeachesMLS
- $600,0001 bd2 ba610 sqft501 NE 31st Street #3804, Miami, FL 33137For SaleMLS ID #B26051112, Daniela Valenti Clemente, Coldwell Banker Realty. BeachesMLS
- $325,0002 bd2 ba1.2k sqft1000 Island Boulevard #305, Aventura, FL 33160For SaleMLS ID #B26049808, Dale Ungar, Charles Rutenberg Realty FTL. BeachesMLS
