Welcome to 503 Vernon Circle, where modern design, everyday convenience, and a location that keeps you connected to Nashville come together. Set in Charlotte Park just minutes from The Nations, Downtown Nashville, The Gulch, shopping, dining, parks, and everyday conveniences, this three-story townhome offers more than 2,200 square feet with 3 bedrooms, 3 full baths, and 1 half bath. Inside, the thoughtful floor plan gives everyone room to spread out without sacrificing the spaces that bring people together. Each bedroom feels like its own retreat with a private ensuite bath and walk-in closet, while the spacious primary suite offers two walk-in closets. On the main level, hardwood floors and abundant natural light create a warm, inviting setting, with an open flow between the kitchen, dining, and living areas that makes everything from quiet nights at home to evenings with friends feel effortless. A rear-entry two-car garage, terrace, generous storage, custom bar, and custom closets add function to the home's easy and elevated lifestyle. And when you're ready to head out, some of Nashville's best dining, entertainment, parks, and city amenities are just minutes away. At 503 Vernon Circle, you don't have to choose between having space to come home to and staying connected to the Nashville lifestyle you love.
Coming soon / hold
$600,000
503 Vernon Cir, Nashville, TN 37209
3beds
2,234sqft
Townhouse, Residential, Condominium
Built in 2019
871 Square Feet Lot
$-- Zestimate®
$269/sqft
$185/mo HOA
What's special
- 2 days |
- 61 |
- 7 |
Zillow last checked:
Listing updated:
Listed by:
Ashley Luther 615-881-0610,
CHORD Real Estate 615-988-1001
Source: RealTracs MLS as distributed by MLS GRID,MLS#: 3512571
Facts & features
Interior
Bedrooms & bathrooms
- Bedrooms: 3
- Bathrooms: 4
- Full bathrooms: 3
- 1/2 bathrooms: 1
- Main level bedrooms: 1
Bedroom 1
- Area: 154 Square Feet
- Dimensions: 14x11
Bedroom 2
- Area: 121 Square Feet
- Dimensions: 11x11
Bedroom 3
- Area: 121 Square Feet
- Dimensions: 11x11
Primary bathroom
- Features: Double Vanity
- Level: Double Vanity
Dining room
- Area: 99 Square Feet
- Dimensions: 11x9
Kitchen
- Area: 154 Square Feet
- Dimensions: 14x11
Living room
- Area: 192 Square Feet
- Dimensions: 16x12
Other
- Features: Utility Room
- Level: Utility Room
- Area: 40 Square Feet
- Dimensions: 8x5
Heating
- Furnace, Natural Gas
Cooling
- Central Air, Electric
Appliances
- Included: Gas Oven, Built-In Gas Range, Dishwasher, Disposal, Microwave, Stainless Steel Appliance(s)
- Laundry: Electric Dryer Hookup, Washer Hookup
Features
- Ceiling Fan(s), Entrance Foyer, Open Floorplan, Walk-In Closet(s), High Speed Internet
- Flooring: Wood, Tile
- Basement: None
Interior area
- Total structure area: 2,234
- Total interior livable area: 2,234 sqft
- Finished area above ground: 2,234
Property
Parking
- Total spaces: 2
- Parking features: Garage Door Opener, Garage Faces Rear, Unassigned
- Attached garage spaces: 2
Features
- Levels: Three Or More
- Stories: 3
- Patio & porch: Porch, Covered
- Exterior features: Balcony, Gas Grill
Lot
- Size: 871 Square Feet
- Features: Level
- Topography: Level
Details
- Parcel number: 091051C02800CO
- Special conditions: Standard
Construction
Type & style
- Home type: Townhouse
- Architectural style: Contemporary
- Property subtype: Townhouse, Residential, Condominium
- Attached to another structure: Yes
Materials
- Fiber Cement, Brick
- Roof: Shingle
Condition
- New construction: No
- Year built: 2019
Utilities & green energy
- Sewer: Public Sewer
- Water: Public
- Utilities for property: Electricity Available, Natural Gas Available, Water Available, Cable Connected, Underground Utilities
Community & HOA
Community
- Security: Security System, Smoke Detector(s)
- Subdivision: 2 Aves
HOA
- Has HOA: Yes
- Amenities included: Dog Park, Sidewalks, Underground Utilities
- Services included: Maintenance Grounds
- HOA fee: $185 monthly
Location
- Region: Nashville
Financial & listing details
- Price per square foot: $269/sqft
- Tax assessed value: $602,000
- Annual tax amount: $4,235
- Date on market: 8/13/2026
- Electric utility on property: Yes
Estimated market value
Not available
Estimated sales range
Not available
Not available
Price history
| Date | Event | Price |
|---|---|---|
| 7/11/2023 | Sold | $652,500-1%$292/sqft |
Source:  RealTracs MLS as distributed by MLS GRID #2515970 Report a problem RealTracs MLS as distributed by MLS GRID #2515970 Report a problem | ||
| 7/9/2023 | Pending sale | $658,900$295/sqft |
Source: RealTracs MLS as distributed by MLS GRID #2515970 Report a problem | ||
| 5/31/2023 | Contingent | $658,900$295/sqft |
Source: RealTracs MLS as distributed by MLS GRID #2515970 Report a problem | ||
| 5/4/2023 | Listed for sale | $658,900-3.1%$295/sqft |
Source: RealTracs MLS as distributed by MLS GRID #2515970 Report a problem | ||
| 5/2/2023 | Listing removed | -- |
Source: RealTracs MLS as distributed by MLS GRID #2501315 Report a problem | ||
| 4/14/2023 | Price change | $679,900-0.7%$304/sqft |
Source: RealTracs MLS as distributed by MLS GRID #2501315 Report a problem | ||
| 3/24/2023 | Listed for sale | $684,900+9.6%$307/sqft |
Source: RealTracs MLS as distributed by MLS GRID #2501315 Report a problem | ||
| 8/31/2022 | Sold | $625,000$280/sqft |
Source: RealTracs MLS as distributed by MLS GRID #2412095 Report a problem | ||
| 8/3/2022 | Pending sale | $625,000$280/sqft |
Source: RealTracs MLS as distributed by MLS GRID #2412095 Report a problem | ||
| 7/22/2022 | Contingent | $625,000$280/sqft |
Source: RealTracs MLS as distributed by MLS GRID #2412095 Report a problem | ||
| 7/21/2022 | Listed for sale | $625,000-7.4%$280/sqft |
Source: RealTracs MLS as distributed by MLS GRID #2412095 Report a problem | ||
| 7/18/2022 | Listing removed | -- |
Source: RealTracs MLS as distributed by MLS GRID #2399880 Report a problem | ||
| 7/18/2022 | Price change | $675,000+5.5%$302/sqft |
Source: RealTracs MLS as distributed by MLS GRID #2399880 Report a problem | ||
| 7/14/2022 | Price change | $640,000-1.5%$286/sqft |
Source: RealTracs MLS as distributed by MLS GRID #2399880 Report a problem | ||
| 7/8/2022 | Price change | $650,000-7.1%$291/sqft |
Source: RealTracs MLS as distributed by MLS GRID #2399880 Report a problem | ||
| 7/5/2022 | Price change | $700,000+3.7%$313/sqft |
Source: RealTracs MLS as distributed by MLS GRID #2399880 Report a problem | ||
| 6/23/2022 | Listed for sale | $675,000+67.7%$302/sqft |
Source: RealTracs MLS as distributed by MLS GRID #2399880 Report a problem | ||
| 1/17/2020 | Sold | $402,516$180/sqft |
Source: Public Record Report a problem | ||
Public tax history
| Year | Property taxes | Tax assessment |
|---|---|---|
| 2025 | $4,235 +29.8% | $150,500 +50% |
| 2024 | $3,264 | $100,300 |
| 2023 | $3,264 | $100,300 |
| 2022 | $3,264 -1% | $100,300 |
| 2021 | $3,298 -8.8% | $100,300 +17.1% |
| 2020 | $3,615 +1378.6% | $85,650 +1005.2% |
| 2019 | $245 | $7,750 |
Find assessor info on the county website
Monthly payment
Est. payment
Payment breakdown
Explore the cost of this home by adjusting the details. Changes won't be saved.Climate risks
Neighborhood: Robertson
Nearby schools
GreatSchools rating
- 3/10Cockrill Elementary SchoolGrades: PK-5Distance: 1.4 mi
- 4/10McKissack Middle SchoolGrades: 6-8Distance: 2.1 mi
- 4/10Pearl Cohn Magnet High SchoolGrades: 9-12Distance: 3 mi
Schools provided by the listing agent
- Elementary: Cockrill Elementary
- Middle: Moses McKissack Middle
- High: Pearl Cohn Magnet High School
Source: RealTracs MLS as distributed by MLS GRID. This data may not be complete. We recommend contacting the local school district to confirm school assignments for this home.
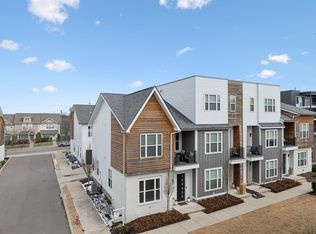
- $475,0002 bd3 ba1.3k sqft501 Vernon Cir, Nashville, TN 37209Sold
- $475,0002 bd3 ba1.3k sqft507 Vernon Cir, Nashville, TN 37209Sold

- $533,2003 bd3 ba2.1k sqft689 Vernon Ave, Nashville, TN 37209Off Market

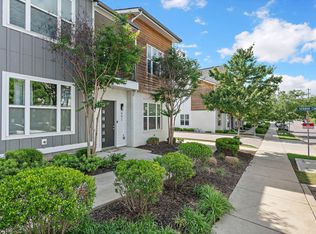
- $483,5002 bd3 ba1.3k sqft691 Vernon Ave, Nashville, TN 37209Sold
- $544,0002 bd3 ba1.3k sqft500 Vernon Cir #26, Nashville, TN 37209Off Market
- $427,2002 bd3 ba1.3k sqft500 Vernon Cir, Nashville, TN 37209Off Market
- $479,0002 bd3 ba1.3k sqft685 Vernon Ave, Nashville, TN 37209Sold
- $620,0003 bd3 ba2k sqft511 Vernon Cir, Nashville, TN 37209Sold
A local agent can set up tours, give advice and negotiate with sellers.
A local lender can help you make sure your offer is ready when you are.
Similar homes
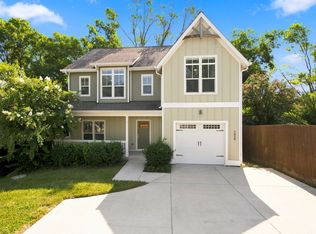
- $549,0003 bd3 ba2.1k sqft702B Waco Dr, Nashville, TN 37209For Sale
 MLS ID #3512776, Matt Ward. RealTracs MLS as distributed by MLS GRID
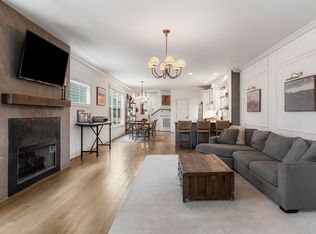
 - $649,9003 bd3 ba1.9k sqft6202B New York Ave, Nashville, TN 37209For Sale
 MLS ID #3501485, Stephanie McCue. RealTracs MLS as distributed by MLS GRID
 - $640,0003 bd3 ba2.2k sqft505B Eastboro Dr, Nashville, TN 37209For Sale
 MLS ID #3500927, Wesley Finlayson. RealTracs MLS as distributed by MLS GRID
 - $650,0003 bd3 ba2k sqft544B Croley Dr, Nashville, TN 37209For Sale
 MLS ID #3513071, Melanie Shadow Baker. RealTracs MLS as distributed by MLS GRID
 - $629,9003 bd3 ba1.7k sqft5819A Maxon Ave, Nashville, TN 37209For SaleMLS ID #3508249, Megan Baker Jernigan. RealTracs MLS as distributed by MLS GRID
- $539,0003 bd4 ba1.7k sqft647 Nashua Ln, Nashville, TN 37209For SaleMLS ID #3229237, Allen DeCuyper. RealTracs MLS as distributed by MLS GRID
- $750,0004 bd3 ba2.5k sqft622 Waco Dr, Nashville, TN 37209For SaleMLS ID #3511172, Hensley Loeb. RealTracs MLS as distributed by MLS GRID
- $585,0004 bd4 ba2.1k sqft1539 57th Ave N, Nashville, TN 37209For SaleMLS ID #3184882, Emily Glover. RealTracs MLS as distributed by MLS GRID
- $680,0004 bd3 ba2.2k sqft6015 Obrien Ave #A, Nashville, TN 37209For SaleMLS ID #3510319, Ronda Hawkins, CRS, ABR, PSA. RealTracs MLS as distributed by MLS GRID
- $550,0003 bd3 ba1.8k sqft6212 Morrow Rd #A, Nashville, TN 37209For SaleMLS ID #3288188, Lindsay Manifold. RealTracs MLS as distributed by MLS GRID
- $650,0003 bd3 ba2.1k sqft625A Ries Ave, Nashville, TN 37209For SaleMLS ID #3234721, Corinne Lincoln. RealTracs MLS as distributed by MLS GRID
- $585,0004 bd4 ba2.3k sqft638B Annex Ave, Nashville, TN 37209For SaleMLS ID #3183429, Whit Murray. RealTracs MLS as distributed by MLS GRID
- $595,0003 bd4 ba2.3k sqft6206 Morrow Rd #B, Nashville, TN 37209For SaleMLS ID #3217396, Aleyna Bozoklar. RealTracs MLS as distributed by MLS GRID
- $685,0003 bd3 ba2k sqft643 Vernon Ave APT 1, Nashville, TN 37209For SaleMLS ID #3267409, Lorene Hetherington. RealTracs MLS as distributed by MLS GRID
- $580,0003 bd4 ba1.9k sqft617A Vernon Ave, Nashville, TN 37209For SaleMLS ID #3217293, Larry Kloess. RealTracs MLS as distributed by MLS GRID
- $599,0003 bd3 ba2.2k sqft6124 Robertson Ave #12, Nashville, TN 37209New ConstructionMLS ID #3190950, Jennifer A. Spergl. RealTracs MLS as distributed by MLS GRID
- $675,0003 bd3 ba2.2k sqft6123 Louisiana Ave #A, Nashville, TN 37209For SaleMLS ID #3277205, Justin Floyd. RealTracs MLS as distributed by MLS GRID
- $675,0003 bd3 ba1.7k sqft807B Morrow Rd, Nashville, TN 37209New ConstructionMLS ID #3510851, Arlo Nugent. RealTracs MLS as distributed by MLS GRID
- $439,9003 bd3 ba1.4k sqft742 Vernon Ave, Nashville, TN 37209For SaleMLS ID #3285948, Kristopher Esqueda. RealTracs MLS as distributed by MLS GRID
- $559,9003 bd3 ba1.9k sqft5829 Leslie Ave, Nashville, TN 37209For SaleMLS ID #3281403, Tracy Blair-Kwapis. RealTracs MLS as distributed by MLS GRID
