Come check out this adorable but spacious 4 bedroom, 2 bath brick home in the Springville school district. This home has an open floorplan, breakfast nook and bar, stainless appliances, covered porch, 2 car garage and cul de sac lot! This home is eligible for USDA/ZERO DOWN PAYMENT for qualified buyers. Call your favorite realtor to schedule today! More pics to come, live for showings on 7/26.
For sale
$269,900
1125 Clover Ave, Odenville, AL 35120
4beds
1,820sqft
:
Get pre-qualified$1,584/mo
Single Family Residence
Built in 2018
5,662 Square Feet Lot
$-- Zestimate®
$148/sqft
$-- HOA
What's special
- 4 days |
- 64 |
- 3 |
Zillow last checked:
Listing updated:
Listed by:
Beth Naylor 256-302-7611,
RE/MAX Marketplace
Source: GALMLS,MLS#: 21459800
Facts & features
Interior
Bedrooms & bathrooms
- Bedrooms: 4
- Bathrooms: 2
- Full bathrooms: 2
Rooms
- Room types: Bedroom, Kitchen, Living/Dining (ROOM), Master Bathroom, Master Bedroom
Primary bedroom
- Level: First
Bedroom 1
- Level: First
Primary bathroom
- Level: First
Kitchen
- Features: Laminate Counters
- Level: First
Basement
- Area: 0
Heating
- Central
Cooling
- Central Air
Appliances
- Included: Dishwasher, Microwave, Stainless Steel Appliance(s), Stove-Electric, Electric Water Heater
- Laundry: Electric Dryer Hookup, Washer Hookup, Main Level, Laundry Room, Laundry (ROOM), Yes
Features
- Recessed Lighting, Tray Ceiling(s), Soaking Tub, Separate Shower, Walk-In Closet(s)
- Flooring: Carpet, Laminate
- Attic: Pull Down Stairs,Yes
- Number of fireplaces: 1
- Fireplace features: Gas Starter, Stone, Living Room, Gas
Interior area
- Total interior livable area: 1,820 sqft
- Finished area above ground: 1,820
- Finished area below ground: 0
Property
Parking
- Total spaces: 2
- Parking features: Attached, Parking (MLVL), Garage Faces Front
- Attached garage spaces: 2
Features
- Levels: One
- Stories: 1
- Patio & porch: Covered, Patio
- Pool features: None
- Has view: Yes
- View description: None
- Waterfront features: No
Lot
- Size: 5,662 Square Feet
Details
- Parcel number: 2501120001010000
- Special conditions: N/A
Construction
Type & style
- Home type: SingleFamily
- Property subtype: Single Family Residence
- Attached to another structure: Yes
Materials
- Brick
- Foundation: Slab
Condition
- Year built: 2018
Utilities & green energy
- Water: Public
- Utilities for property: Sewer Connected, Underground Utilities
Community & HOA
Community
- Features: Storm Shelter-Public
- Subdivision: Woodland Ridge
Location
- Region: Odenville
Financial & listing details
- Price per square foot: $148/sqft
- Tax assessed value: $278,050
- Annual tax amount: $953
- Price range: $269.9K - $269.9K
- Date on market: 7/22/2026
Estimated market value
Not available
Estimated sales range
Not available
Not available
Price history
| Date | Event | Price |
|---|---|---|
| 7/26/2026 | Listed for sale | $269,900+48.6%$148/sqft |
Source:  GALMLS #21459800 Report a problem GALMLS #21459800 Report a problem | ||
| 6/29/2018 | Sold | $181,615+689.6%$100/sqft |
Source: GALMLS #819033 Report a problem | ||
| 12/11/2017 | Sold | $23,000$13/sqft |
Source: Public Record Report a problem | ||
Public tax history
| Year | Property taxes | Tax assessment |
|---|---|---|
| 2025 | $953 | $27,800 |
| 2024 | $953 +1.9% | $27,800 +1.8% |
| 2023 | $935 +21.4% | $27,300 +20.2% |
| 2022 | $770 +8.3% | $22,720 +7.8% |
| 2021 | $711 +2.4% | $21,080 +2.2% |
| 2020 | $694 +12% | $20,620 +11.1% |
| 2019 | $620 +187.1% | $18,560 +209.3% |
| 2018 | $216 | $6,000 |
Find assessor info on the county website
Monthly payment
Est. payment
Payment breakdown
Explore the cost of this home by adjusting the details. Changes won't be saved.Climate risks
Neighborhood: 35120
Nearby schools
GreatSchools rating
- 9/10Margaret Elementary SchoolGrades: K-5Distance: 1.1 mi
- 3/10Odenville Middle SchoolGrades: 6-8Distance: 5.6 mi
- 7/10Saint Clair Co High SchoolGrades: 9-12Distance: 7.7 mi
Schools provided by the listing agent
- Elementary: Odenville
- Middle: Odenville
- High: St Clair County
Source: GALMLS. This data may not be complete. We recommend contacting the local school district to confirm school assignments for this home.
- $251,200-- bd1 ba1.6k sqft1115 Clover Ave, Odenville, AL 35120Off Market
- $245,2003 bd2 ba1.4k sqft1135 Clover Ave, Odenville, AL 35120Off Market
- $264,400-- bd1 ba1.9k sqft1105 Clover Ave, Moody, AL 35120Off Market
- $266,400-- bd1 ba1.7k sqft336 Black Creek Trl, Odenville, AL 35120Off Market
- $249,9004 bd2 ba1.9k sqft340 Black Creek Trl, Odenville, AL 35120For Sale
- $248,800-- bd1 ba1.5k sqft330 Black Creek Trl, Odenville, AL 35120Off Market
- $271,700-- bd2 ba1.8k sqft1095 Clover Ave, Odenville, AL 35120Off Market
- $207,0003 bd2 ba1.4k sqft324 Black Creek Trl, Odenville, AL 35120Sold
A local agent can set up tours, give advice and negotiate with sellers.
A local lender can help you make sure your offer is ready when you are.
Similar homes
- $259,0003 bd2 ba1.6k sqft509 Woodland Ridge Rd, Odenville, AL 35120For Sale

 MLS ID #21458109, Heather James, EXIT Legacy Realty. GALMLS
 - $244,5003 bd2 ba1.6k sqft212 Black Creek Trl, Odenville, AL 35120For Sale
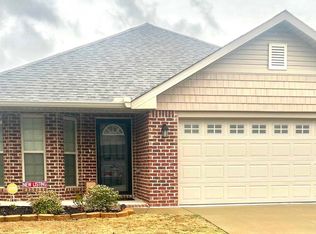 MLS ID #21440821, Terri Jones, Terri Jones Consulting LLC. GALMLS
 - $219,9003 bd2 ba1.1k sqft185 Sunrise Dr, Odenville, AL 35120For Sale
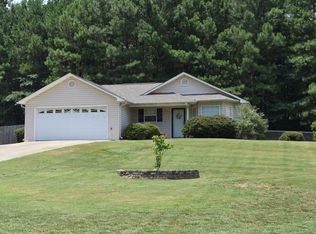 MLS ID #26-1469, Lee McKibben, Nuwave Realty. Walker County Area MLS
 - $244,9003 bd3 ba2.3k sqft15 County Road 12, Odenville, AL 35120For Sale
 MLS ID #21445500, Laurie Brasher, Fields Gossett Realty. GALMLS
 - $256,0003 bd2 ba1.4k sqftSpectrum, Odenville, AL 35120For SaleMLS ID #21457601, Justin Russell, 1 Percent Lists Legacy. GALMLS
- $210,0004 bd2 ba1.5k sqft551 Kincaid Cove Ln, Odenville, AL 35120For SaleMLS ID #21458279, Brandon Harder, Keller Williams Realty Vestavia. GALMLS
- $230,0004 bd2 ba1.5k sqft60 Deer Creek Dr, Odenville, AL 35120For SaleMLS ID #21458204, Brandon Harder, Keller Williams Realty Vestavia. GALMLS
- $259,9003 bd3 ba1.2k sqftSpectrum, Directv, Moody, AL 35004For SaleMLS ID #21457268, Shaundra Williams, Lokation Real Estate LLC. GALMLS
- $274,9003 bd3 ba2.2k sqftThe Caldwell Sterling Grove Dr, Odenville, AL 35120For SaleMLS ID #21439516, Shauna Arnold Jackson, SDH Alabama LLC. GALMLS
- $269,0004 bd3 ba1.1k sqft140 Appaloosa Way, Odenville, AL 35120For SaleMLS ID #21441655, Julie Morton, Keller Williams Realty Hoover. GALMLS
- $210,0004 bd2 ba1.4k sqft572 Kincaid Cove Ln, Odenville, AL 35120For SaleMLS ID #21444298, Brandon Harder, Keller Williams Realty Vestavia. GALMLS
- $240,0004 bd3 ba2.4k sqftAt&t, Odenville, AL 35120For SaleMLS ID #21445856, Kimberly Young, ERA King Real Estate. GALMLS
- $315,0005 bd3 ba2.5k sqft110 Sanie Cove Ln, Odenville, AL 35120For SaleMLS ID #21457853, DeAngelo Snow, Keller Williams. GALMLS
- $259,9004 bd2 ba2.3k sqft1236 Glenstone Pl, Moody, AL 35004For SaleMLS ID #21456212, Holly Ray, Forever Home Realty Inc.. GALMLS
- $269,9004 bd2 ba1.6k sqftAtt, Pinson, AL 35126For SaleMLS ID #21451770, Sandy Nguyen (Binh), Goal Realty LLC. GALMLS
- $275,9003 bd2 ba1.5k sqft3096 Rosewalk Dr, Moody, AL 35004For SaleMLS ID #21458628, Morgan Gulledge, EXIT Realty Crossroads. GALMLS
- $--3 bd2 ba1.8k sqft6033 Mockingbird Ln, Pinson, AL 35126AuctionServiceLink Auction
- $309,9003 bd4 ba1.9k sqft5741 Red Hollow Rd, Birmingham, AL 35215For SaleMLS ID #21460119, Ruth Martin, Sweet HOMElife Real Estate. GALMLS
- $--4 bd2 ba2.1k sqft6728 Deer Foot Dr, Pinson, AL 35126AuctionAuction.com 2
- $278,0002 bd2 ba1.4k sqft1165 Overlook Dr, Trussville, AL 35173For SaleMLS ID #21450738, Fran Aldridge, Keller Williams. GALMLS
