Welcome to 30897 Jasper Ridge, a beautifully kept 3-bedroom, 3-full-bath condo in Novi's Maples of Novi / Maple Pointe community. With 1,643 sq ft plus a full basement ready for your finishing touches, this home offers a rare main-level primary suite alongside a second main-level bedroom and full bath. The vaulted living room is anchored by a cozy gas fireplace and opens via sliding door to a private deck overlooking mature trees. The eat-in kitchen features granite countertops, tile backsplash, and stainless steel appliances. Upstairs, a spacious third bedroom has its own full bath with a granite vanity as well. Recent updates include a brand-new furnace (2025), and the attached garage features a lifetime epoxy floor, adding everyday convenience. **Seller will review all reasonable offers** The $375/month HOA covers lawn care, snow removal, and cable TV, plus access to the association's clubhouse, outdoor pool, tennis courts, walking trails, and the nine-hole Maples Golf Club right in the neighborhood. Set on 60 acres of landscaped, tree-lined grounds in the Walled Lake school district, you're just minutes from Twelve Oaks Mall, West Oaks, and Novi Town Center for shopping and dining, with quick access to M-5, I-275, and I-96 for an easy commute in any direction. Move-in ready with room to grow!
Active
Price cut: $10.9K (9/25)
$289,000
30897 Jasper Rdg, Novi, MI 48377
3beds
1,643sqft
Condominium
Built in 1994
-- sqft lot
$287,000 Zestimate®
$176/sqft
$375/mo HOA
What's special
Outdoor poolCozy gas fireplaceWalking trailsGranite countertopsTennis courtsRare main-level primary suiteEat-in kitchen
- 46 days
- 699
- 32
Zillow last checked:
Listing updated:
Listed by:
Sonseeahray Harvin 248-207-6251,
Redfin Corporation 248-327-0275
Source: MichRIC,MLS#: 26047042
Facts & features
Interior
Bedrooms & bathrooms
- Bedrooms: 3
- Bathrooms: 3
- Full bathrooms: 3
- Main level bedrooms: 2
Primary bedroom
- Level: Main
- Area: 187
- Dimensions: 11.00 x 17.00
Bedroom 2
- Level: Main
- Area: 130
- Dimensions: 10.00 x 13.00
Bedroom 3
- Level: Upper
- Area: 150
- Dimensions: 10.00 x 15.00
Primary bathroom
- Level: Main
- Area: 72
- Dimensions: 8.00 x 9.00
Bathroom 2
- Level: Main
- Area: 50
- Dimensions: 10.00 x 5.00
Bathroom 3
- Level: Upper
- Area: 50
- Dimensions: 10.00 x 5.00
Dining area
- Level: Main
- Area: 117
- Dimensions: 13.00 x 9.00
Kitchen
- Level: Main
- Area: 130
- Dimensions: 10.00 x 13.00
Living room
- Level: Main
- Area: 130
- Dimensions: 13.00 x 10.00
Other
- Description: Basement
- Level: Basement
- Area: 936
- Dimensions: 24.00 x 39.00
Other
- Description: Room
- Level: Basement
- Area: 121
- Dimensions: 11.00 x 11.00
Heating
- Forced Air
Cooling
- Central Air
Appliances
- Included: Built-In Electric Oven, Cooktop, Dishwasher, Disposal, Dryer, Microwave, Refrigerator, Washer
- Laundry: In Basement
Features
- Basement: Michigan Basement
- Number of fireplaces: 1
- Fireplace features: Living Room
Interior area
- Total structure area: 1,516
- Total interior livable area: 1,643 sqft
- Finished area below ground: 127
Property
Parking
- Total spaces: 1
- Parking features: Attached
- Garage spaces: 1
Features
- Stories: 2
- Has private pool: Yes
- Pool features: Association
Details
- Parcel number: 2202202144
- Zoning description: RES
Construction
Type & style
- Home type: Condo
- Architectural style: Colonial
- Property subtype: Condominium
Materials
- Aluminum Siding, Brick
- Roof: Shingle
Condition
- New construction: No
- Year built: 1994
Utilities & green energy
- Sewer: Public Sewer
- Water: Public
- Utilities for property: Cable Connected
Community & HOA
HOA
- Has HOA: Yes
- Amenities included: Cable TV, Clubhouse, Pool
- Services included: Snow Removal, Maintenance Grounds
- HOA fee: $375 monthly
Location
- Region: Novi
Financial & listing details
- Price per square foot: $176/sqft
- Tax assessed value: $106,180
- Annual tax amount: $5,212
- Date on market: 10/18/2026
- Listing terms: Cash,Conventional
Estimated market value
$287,000
$273,000 - $301,000
$2,659/mo
Price history
| Date | Event | Price |
|---|---|---|
| 10/18/2026 | Listed for sale | $289,000$176/sqft |
Source:  MichRIC #26047042 Report a problem MichRIC #26047042 Report a problem | ||
| 9/28/2026 | Contingent | $289,000$176/sqft |
Source: MichRIC #26047042 Report a problem | ||
| 9/25/2026 | Price change | $289,000-3.6%$176/sqft |
Source: MichRIC #26047042 Report a problem | ||
| 9/5/2026 | Listed for sale | $299,900+100.1%$183/sqft |
Source: MichRIC #26047042 Report a problem | ||
| 1/23/2025 | Listing removed | $2,100$1/sqft |
Source: Zillow Rentals Report a problem | ||
| 11/23/2024 | Listed for rent | $2,100+20%$1/sqft |
Source: Zillow Rentals Report a problem | ||
| 1/16/2017 | Listing removed | $1,750+6.1%$1/sqft |
Source: Market Max America #217000254 Report a problem | ||
| 1/2/2016 | Listing removed | $1,650$1/sqft |
Source: Internet Real Estate, Inc #215133037 Report a problem | ||
| 12/26/2015 | Listed for rent | $1,650+10%$1/sqft |
Source: Internet Real Estate, Inc #215133037 Report a problem | ||
| 1/28/2015 | Listing removed | $1,500$1/sqft |
Source: Point2 #214119223 Report a problem | ||
| 1/25/2015 | Price change | $1,500-6.3%$1/sqft |
Source: Point2 #214119223 Report a problem | ||
| 1/12/2015 | Price change | $1,600-5.9%$1/sqft |
Source: Point2 #214119223 Report a problem | ||
| 11/21/2014 | Listed for rent | $1,700$1/sqft |
Source: Internet Real Estate, Inc #214119223 Report a problem | ||
| 11/14/2014 | Sold | $149,900$91/sqft |
Source:  MiRealSource #31176185 Report a problem MiRealSource #31176185 Report a problem | ||
| 9/23/2014 | Listed for sale | $149,900$91/sqft |
Source: Jack Christenson REO #213202866 Report a problem | ||
| 8/11/2014 | Listing removed | $149,900$91/sqft |
Source: Jack Christenson REO #213202866 Report a problem | ||
| 7/24/2014 | Listed for sale | $149,900$91/sqft |
Source: Jack Christenson REO #213202866 Report a problem | ||
| 2/1/2014 | Listing removed | $149,900$91/sqft |
Source: Jack Christenson REO #213202866 Report a problem | ||
| 1/14/2014 | Price change | $149,900-11.8%$91/sqft |
Source: Jack Christenson REO #213202866 Report a problem | ||
| 12/11/2013 | Listed for sale | $169,900+27.7%$103/sqft |
Source: Jack Christenson REO #213202866 Report a problem | ||
| 5/18/2011 | Listing removed | $133,000$81/sqft |
Source: RE/MAX Classic #211025635 Report a problem | ||
| 3/13/2011 | Price change | $133,000+9072.4%$81/sqft |
Source: RE/MAX Classic #211025635 Report a problem | ||
| 3/5/2011 | Listed for sale | $1,450$1/sqft |
Source: RE/MAX Classic #211025635 Report a problem | ||
Public tax history
Tax history is unavailable.
Monthly payment
Est. payment
Payment breakdown
Explore the cost of this home by adjusting the details. Changes won't be saved.Climate risks
Neighborhood: 48377
Similar homes
- $284,9002 bd2 ba2.2k sqft30770 Ardmore Ct, Novi, MI 48377For Sale
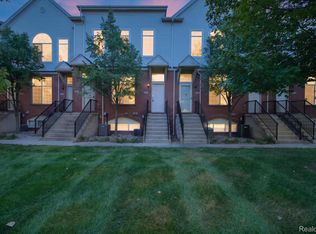
 MLS ID #20261078509, Ryan Deisenroth, Social House Real Estate Group LLC. Realcomp II
 - $299,9002 bd1 ba1.3k sqft20872 E Glen Haven Cir #30, Northville, MI 48167For Sale
 MLS ID #20261084148, Ali M Beydoun, Got Key'D Realty. Realcomp II
 - $274,9002 bd2 ba1.9k sqft27204 Chantel Dr, Walled Lake, MI 48390For Sale
 MLS ID #20261070350, Kristin W Halmaghi, Real Estate One-Northville. Realcomp II
 - $299,9002 bd3 ba1.9k sqft22076 Edgewater, Novi, MI 48375For Sale
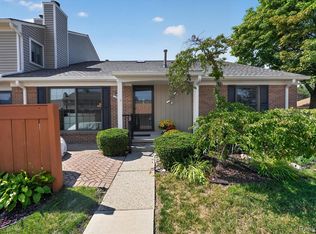 MLS ID #20261070633, Todd S Taliaferro, EXP Realty. Realcomp II
 - $314,9003 bd3 ba1.6k sqft1195 Wind Chime Dr, Waterford, MI 48327For SaleMLS ID #20261083114, Robert D Throneburg, National Realty Centers, Inc. Realcomp II
- $275,0002 bd2 ba1.6k sqft16766 Dover Dr, Northville, MI 48168For SaleMLS ID #20261084086, Kyle M Lang, RE/MAX Dream Properties. Realcomp II
- $250,0002 bd2 ba1.2k sqft234 N Wixom Rd, Wixom, MI 48393For Sale
 MLS ID #50224085, Allen Kathawa, Brookstone, Realtors LLC. MiRealSource
 - $380,0003 bd3 ba1.5k sqft24303 Weathervane Ct, Novi, MI 48374For SaleMLS ID #20261072181, Sara Bradley, EXP Realty. Realcomp II
- $265,0002 bd2 ba1.3k sqft45637 Graystone Ln, Canton, MI 48187For SaleMLS ID #20261083099, David Binkley Jr, Real Broker LLC - The Binkley Group. Realcomp II
- $338,0003 bd3 ba2.1k sqft1254 Charleston Ct, Northville, MI 48167For SaleMLS ID #20261069685, Kristin W Halmaghi, Real Estate One-Northville. Realcomp II
- $279,9003 bd3 ba1.6k sqft1111 Fountain View Cir, South Lyon, MI 48178For SaleMLS ID #20261071275, D'Anna Dettore, @properties Christie's Int'l R E Clarkston. Realcomp II
- $319,9003 bd3 ba1.6k sqft6541 Pembrook Dr, Westland, MI 48185For SaleMLS ID #20261075816, Andrew Tassopoulos, Baker & Assoc REALTORS®. Realcomp II
- $250,0002 bd3 ba1.5k sqft7288 Danbrooke, West Bloomfield, MI 48322For Sale
 MLS ID #25059171, Katja Classic, RE/MAX Classic. MichRIC
 - $415,0003 bd3 ba2.1k sqft24323 Heatherwood Dr, South Lyon, MI 48178For SaleMLS ID #26049308, Sarah Figurski, Century 21 Curran & Oberski. MichRIC
- $289,9002 bd3 ba1.5k sqft3714 E Madison Ave, Lake Orion, MI 48359For SaleMLS ID #50221905, Laura Daniels, Real Estate One Clinton. MiRealSource
- $299,9003 bd2 ba1.6k sqft2263 Pinecroft Dr, Canton, MI 48188For SaleMLS ID #26045251, Benjamin Cockrum, Preferred, Realtors Ltd. MichRIC
- $270,0002 bd3 ba1.7k sqft7342 Meadowridge Dr, West Bloomfield, MI 48322For SaleMLS ID #20261030455, Sheel Sohal, KW Domain. Realcomp II
- $243,0002 bd3 ba1.4k sqft2514 Boulder Ln, Auburn Hills, MI 48326For SaleMLS ID #26042284, Sakina Arastu, KW Advantage. MichRIC
- $189,9992 bd2 ba1.2k sqft31008 Country Blf, Farmington, MI 48331For SaleMLS ID #20261076683, Demontay Scott, EXP Z Real Estate. Realcomp II
