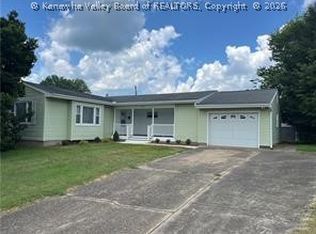
Welcome home to this beautifully maintained 3- bedroom, 1 bath residence, offering 1,427 Sq Ft of comfortable living space in the heart of Ripley! step inside to find a spacious kitchen with ample cabinet and countertop space, updated appliances, and a bright dining area perfect for everyday meals or entertaining. The home features a warm, inviting atmosphere throughout with plenty of natural light. Enjoy peace of mind with a new HVAC system, providing year round comfort and energy efficiency. Outside, you'll love the fenced in backyard, ideal for pets, children, gardening or simply relaxing outdoors. Including covered parking to make those winter months easier. Looking to downsize or you're a first time home buyer, this home has much to offer!
Pending
$210,000
309 6th St, Ripley, WV 25271
3beds
1,427sqft
Single Family Residence
Built in 1950
5,662 Square Feet Lot
$205,200 Zestimate®
$147/sqft
$-- HOA
What's special
Spacious kitchenCovered parkingBright dining areaUpdated appliancesWarm inviting atmospherePlenty of natural light
- 22 days |
- 553 |
- 34 |
Likely to sell faster than
Zillow last checked:
Listing updated:
Listed by:
Micah Ranson,
The Agency, LLC 304-786-1190
Source: KVBR,MLS#: 284148 Originating MLS: Kanawha Valley Board of REALTORS
Originating MLS: Kanawha Valley Board of REALTORSFacts & features
Interior
Bedrooms & bathrooms
- Bedrooms: 3
- Bathrooms: 1
- Full bathrooms: 1
Primary bedroom
- Description: Primary Bedroom
- Level: Main
- Dimensions: 14.4x11.2
Bedroom 2
- Description: Bedroom 2
- Level: Main
- Dimensions: 12.11x11.2
Bedroom 3
- Description: Bedroom 3
- Level: Upper
- Dimensions: 30.4x10.10
Den
- Description: Den
- Level: Upper
- Dimensions: 9.6 x 10.10
Dining room
- Description: Dining Room
- Level: Main
- Dimensions: 10.6x10.7
Kitchen
- Description: Kitchen
- Level: Main
- Dimensions: 11x9.10
Living room
- Description: Living Room
- Level: Main
- Dimensions: 16.2 x 11
Heating
- Electric, Forced Air
Cooling
- Central Air
Appliances
- Included: Dishwasher, Electric Range, Disposal, Microwave, Refrigerator
Features
- Cable TV
- Flooring: Ceramic Tile, Hardwood
- Windows: Insulated Windows
- Basement: Full
- Has fireplace: No
Interior area
- Total interior livable area: 1,427 sqft
Property
Parking
- Parking features: Carport
- Has carport: Yes
Features
- Patio & porch: Porch
- Exterior features: Fence, Porch, Storage
- Fencing: Yard Fenced
Lot
- Size: 5,662 Square Feet
Details
- Additional structures: Storage
- Parcel number: 050013002300000000
Construction
Type & style
- Home type: SingleFamily
- Property subtype: Single Family Residence
Materials
- Drywall, Stucco
- Roof: Composition,Shingle
Condition
- Year built: 1950
Utilities & green energy
- Sewer: Public Sewer
- Water: Public
Community & HOA
Community
- Security: Smoke Detector(s)
- Subdivision: Hawk & Harlow Add
HOA
- Has HOA: No
Location
- Region: Ripley
Financial & listing details
- Price per square foot: $147/sqft
- Tax assessed value: $63,500
- Annual tax amount: $539
- Date on market: 6/24/2026
- Cumulative days on market: 23 days
Estimated market value
$205,200
$195,000 - $215,000
$1,267/mo
Price history
| Date | Event | Price |
|---|---|---|
| 7/16/2026 | Pending sale | $210,000$147/sqft |
Source:  KVBR #284148 Report a problem KVBR #284148 Report a problem | ||
| 6/24/2026 | Listed for sale | $210,000+18.6%$147/sqft |
Source: KVBR #284148 Report a problem | ||
| 8/7/2025 | Sold | $177,000+4.1%$124/sqft |
Source: KVBR #278973 Report a problem | ||
| 6/30/2025 | Pending sale | $170,000$119/sqft |
Source: KVBR #278973 Report a problem | ||
| 6/25/2025 | Listed for sale | $170,000+39.3%$119/sqft |
Source: KVBR #278973 Report a problem | ||
| 12/13/2019 | Sold | $122,000$85/sqft |
Source: KVBR #235434 Report a problem | ||
| 10/25/2019 | Listed for sale | $122,000$85/sqft |
Source: The Agency, LLC #235434 Report a problem | ||
Public tax history
| Year | Property taxes | Tax assessment |
|---|---|---|
| 2025 | $570 +5.8% | $38,100 +5.8% |
| 2024 | $539 +2.2% | $36,000 +2.2% |
| 2023 | $527 +1.6% | $35,220 +1.6% |
| 2022 | $519 | $34,680 +2.8% |
| 2021 | -- | $33,720 +30.1% |
| 2020 | -- | $25,920 -4.2% |
| 2019 | $808 +2% | $27,060 +2% |
| 2018 | $792 +1.6% | $26,520 +1.6% |
| 2017 | $780 +1.6% | $26,100 +1.6% |
| 2016 | $767 +7.8% | $25,680 +7.8% |
| 2015 | $711 +1.8% | $23,820 +1.8% |
| 2014 | $699 +4.8% | $23,400 +4.8% |
| 2013 | $667 | $22,320 |
| 2012 | $667 | $22,320 +0.3% |
| 2011 | -- | $22,260 +1.6% |
| 2010 | $327 +3.7% | $21,900 +3.7% |
| 2009 | $315 -50.4% | $21,120 -0.8% |
| 2008 | $636 +91.4% | $21,300 -4.3% |
| 2007 | $332 +1.6% | $22,260 +2.5% |
| 2006 | $327 +0.5% | $21,720 +1.1% |
| 2005 | $325 | $21,480 +27% |
| 2003 | -- | $16,920 |
| 2002 | -- | $16,920 -3.1% |
| 2001 | -- | $17,460 |
Find assessor info on the county website
Monthly payment
Est. payment
Payment breakdown
Explore the cost of this home by adjusting the details. Changes won't be saved.Climate risks
Neighborhood: 25271
Nearby schools
GreatSchools rating
- 6/10Ripley Elementary SchoolGrades: PK-5Distance: 0.6 mi
- 5/10Ripley Middle SchoolGrades: 6-8Distance: 1 mi
- 10/10Ripley High SchoolGrades: 9-12Distance: 0.7 mi
Schools provided by the listing agent
- Elementary: Ripley
- Middle: Ripley
- High: Ripley
Source: KVBR. This data may not be complete. We recommend contacting the local school district to confirm school assignments for this home.

- $170,0003 bd2 ba1.2k sqft311 6th St, Ripley, WV 25271Sold
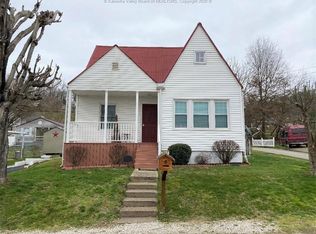
- $196,4003 bd2 ba1.4k sqft307 6th St, Ripley, WV 25271Off Market
- $2,700-- bd-- ba-- sqft6th St, Ripley, WV 25271Off Market
- $8,500-- bd-- ba-- sqft6th St, Ripley, WV 25271Off Market
- $2,500-- bd-- ba-- sqft6th St, Ripley, WV 25271Off Market
- $7,300-- bd-- ba-- sqft6th St, Ripley, WV 25271Off Market
- $7,300-- bd-- ba-- sqft6th St, Ripley, WV 25271Off Market
- $74,0002 bd1 ba860 sqft313 6th St, Ripley, WV 25271Off Market
A local agent can set up tours, give advice and negotiate with sellers.
Similar homes
- $185,0003 bd1 ba960 sqft357 3rd Ave, Ripley, WV 25271For Sale
 MLS ID #284045, Fonda Moore. KVBR
 - $209,0003 bd2 ba1.4k sqft141 Cub Dr, Ravenswood, WV 26164For Sale
 MLS ID #5226560, Jane E Wyatt, RE/MAX Properties of the Valley. MLS Now
 - $199,9993 bd2 ba1.3k sqft33 Edgewood Ln, Spencer, WV 25276For Sale
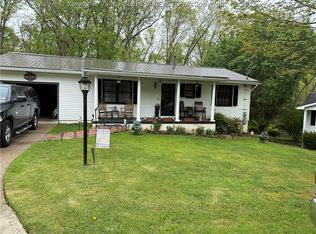 MLS ID #283235, Linda Faye Evans. KVBR
 - $199,9003 bd2 ba1.8k sqft709 McIntosh Ave, Ravenswood, WV 26164For Sale
 MLS ID #284381, Gary Lawson. KVBR
 - $169,9003 bd1 ba1.6k sqft4850 Parchment Valley Rd, Evans, WV 25241For SaleMLS ID #284093, Jamie Phillips. KVBR
- $310,0003 bd2 ba1.5k sqft1127 Zion Ridge Rd, Ripley, WV 25271For SaleMLS ID #282247, Sandra Lynn Howery. KVBR
- $229,0003 bd2 ba1.2k sqft1350 Windyville Rd, Spencer, WV 25276For SaleMLS ID #11628695, Jennifer Nichols, Board-DePue Realty Co., LLC. My State MLS
- $230,0003 bd2 ba1.2k sqft5605 Turkey Fork Rd, Sandyville, WV 25275For SaleMLS ID #283162, Tamlyn Brits. KVBR
- $159,0002 bd1 ba928 sqft720 Greer Rd, Point Pleasant, WV 25550For Sale By Owner
- $224,9002 bd1 ba912 sqft47880 Tornado Rd, Racine, OH 45771For SaleMLS ID #2435207, Amy Jackson, Century 21 HomeStar. Athens County BOR
- $250,0003 bd1 ba1.1k sqft2112 & 2114 Noble Rdg, Reedy, WV 25270For SaleMLS ID #11688906, Shirley Cole, Board-DePue Realty Co., LLC. My State MLS
- $199,0003 bd2 ba1.9k sqft1298 Meathouse Fork Rd, Ravenswood, WV 26164For SaleMLS ID #283991, Allison Campbell. KVBR
- $249,9003 bd2 ba1.9k sqft101 4th St, New Haven, WV 25265For SaleMLS ID #284278, Carolyn Koenig. KVBR
- $249,0003 bd2 ba1.6k sqft285 Middle Frk, Reedy, WV 25270For SaleMLS ID #11739379, Jennifer Nichols, Board-DePue Realty Co., LLC. My State MLS
- $219,0003 bd2 ba1.3k sqft402 5th St, New Haven, WV 25265For SaleMLS ID #282805, Carolyn Koenig. KVBR
- $310,0003 bd3 ba2k sqft611 Fitzhugh St, Ravenswood, WV 26164For SaleMLS ID #284305, Chad Matics. KVBR
- $210,0003 bd2 ba1.8k sqft207 Midway Dr, Letart, WV 25253For SaleMLS ID #282078, Carolyn Koenig. KVBR
- $155,0002 bd2 ba1.2k sqft28634 Tackerville Rd, Racine, OH 45771For SaleMLS ID #2435196, Alison Roush, Wiseman Real Estate. Athens County BOR
- $269,0003 bd2 ba1.3k sqft107 Sycamore Dr, Letart, WV 25253For SaleMLS ID #282338, Sandra Jones Dunn. KVBR
- $119,0001 bd1 ba1.1k sqft1290 Evansview Rd, Evans, WV 25241For SaleMLS ID #275593, Missy Hatcher. KVBR
