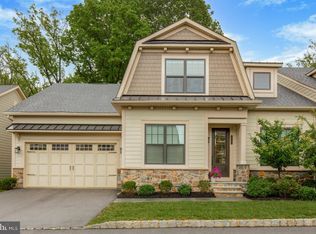
Welcome to 309 Ap Even Road. This gorgeous carriage home is located on a cul-de-sac street in the desirable Wayne Glen community recently completed by NVHomes. This home offers over 4,000 square feet of luxurious living space spread across three open levels, four bedrooms, four full bathrooms, a finished basement, a whole house generator, a two-car front entry garage with epoxy floors and 240/40 amp outlet for electric car chargers, upgrades galore, and tasteful finishes throughout. The exterior consists of maintenance free Hardie Plank siding, thin cut real stone veneer, standing seam metal accent roofs, an attractive color palate, flagstone walkway, and a carriage style garage door with decorative hardware. The first floor includes: dining room off the foyer; living room with vaulted ceiling and gas fireplace; laundry room off garage; a guest bedroom currently configured as an office, a full hall bathroom, and an office with double 15 lite glass doors and transom window. The centerpiece is the magnificent gourmet kitchen with attractive cabinetry, stainless steel appliances, quartz countertop, center island with farm sink, dishwasher, pendant lighting, and overhang seating for four, subway tile backsplash, and a pantry featuring a professionally installed organization system with 6-tier lazy Susan. An adjacent breakfast room has matching cabinetry, countertops, and backsplash. A cased opening leads to a sun room with vaulted ceiling, an option not included in many homes, providing additional finished space in the basement and first floor. A double French patio door leads to a composite deck with natural gas hookups for a grill and a fire pit, and a privacy wall. There’s also a first-floor primary bedroom suite consisting of sleeping area with tray ceiling, walk-in closet with professionally installed custom organization system, and an upgraded bathroom with two vanities and a make-up desk, a private water closet, and a cavernous corner shower with floor to ceiling tile, dual shower heads, and frameless glass enclosure. The second floor has a bedroom with two closets, full hall bathroom with tub and tile surround to ceiling, a loft area with closets, and another finished room that could be used as an office, bedroom, or storage. The finished lower level is massive and currently has a golf simulator/theatre room with platform seating, recreation room, bedroom with walk-in closet, full bathroom, mechanical room, and plenty of unfinished space for storage. Other interior features include wide plank engineered hardwood floors throughout the 1st floor, abundant recessed lighting throughout, neutral paint, and multiple custom light fixtures. This amazing home is conveniently located close to all major commuter routes, shopping, dining, the KOP Town Center, Lifetime Fitness, the Chester Valley Trail, and is part of the top rated Tredyffrin-Easttown School District.
Sold for $1,310,000
Zillow last checked:
Listing updated:
Bought with:
Mary Beth Hurtado, RS226234L
Compass RE
Source: Bright MLS,MLS#: PACT2089348
Price history
| Date | Event | Price |
|---|---|---|
| 3/14/2025 | Sold | $1,310,000+9.6%$311/sqft |
Source:  Bright MLS #PACT2089348 Report a problem Bright MLS #PACT2089348 Report a problem | ||
| 2/20/2025 | Pending sale | $1,195,000$284/sqft |
Source: Bright MLS #PACT2089348 Report a problem | ||
| 1/14/2025 | Contingent | $1,195,000$284/sqft |
Source: Bright MLS #PACT2089348 Report a problem | ||
| 1/8/2025 | Listed for sale | $1,195,000+22.7%$284/sqft |
Source: Bright MLS #PACT2089348 Report a problem | ||
| 7/21/2023 | Listing removed | -- |
Source: Bright MLS #PACT519378 Report a problem | ||
| 7/20/2021 | Sold | $973,570+1.6%$231/sqft |
Source: Bright MLS #PACT519378 Report a problem | ||
| 2/11/2021 | Pending sale | $958,490$227/sqft |
Source: Bright MLS #PACT519378 Report a problem | ||
| 2/8/2021 | Listing removed | -- |
Source: Bright MLS #PACT519378 Report a problem | ||
| 1/25/2021 | Pending sale | $958,490-0.2%$227/sqft |
Source: Bright MLS #PACT519378 Report a problem | ||
| 1/13/2021 | Price change | $959,990-2.2%$228/sqft |
Source: Bright MLS #PACT519378 Report a problem | ||
| 1/12/2021 | Listed for sale | $981,490$233/sqft |
Source: Bright MLS #PACT519378 Report a problem | ||
Get a cash offer in 3 minutes
Find out how much your home could sell for in as little as 3 minutes with a no-obligation cash offer.
Estimated market value
$1,388,100
