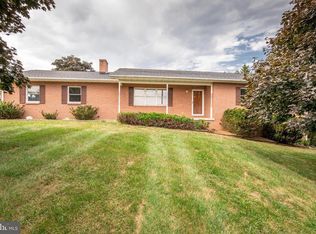
This 4-bedroom house sits on 1 1/3 acres, with 4 bedrooms, one large bedroom/suite has its own entrance/built-in TV/ electric fireplace and sitting area, and access to a full bathroom, in a separate end of the house from the main house opening into the Driveway area. The kitchen/Dining/Living Room has fairly new stainless appliances and is open concept with doors leading to a "Pantry Hall" with lots of cabinet storage. Large Washroom. Living room has a Wood Burning fireplace, with a Titanium Insert, Note Chimney recently was inspected and the brick repointed. There is a large Master bathroom with a deep tub and shower stall that has a low step in entrance, and handicap bars inside and out, a large Master Bedroom, and two smaller bedrooms that can be used as a nursery, child's room, or office. The front porch has beautiful views and a long-running porch to hang out on. The house has a fenced-in back concrete patio/yard area with plenty of gathering space to put a grill. The owner is supplying an outdoor trash can, and a long granite table for this area. This area has access to electricity. The area beyond the concrete pad has plenty of room for a fenced-in garden. There is an Arbor with access to electricity. The house has electric baseboard heating while the owner will leave two portable heaters that must be used on the fireplace hearth or in a safe manner. There are window ACs and one floor AC. The house has an 80-gallon water heater and water softner. The surrounding area is super quiet with beautiful views from the front porch shown in the photos. No houses are up against this house on any side. The house has it's own graveled parking area with AMPLE parking. The tenant would be responsible for all utilities (electricity, water, Internet & Trasg pick up). The property will be available February 1st, 2025 possibly sooner. Note the house has an inground pool that is not available for use at this time. At no time is there to be an open fire near the pool cover or where embers could go onto the roof of the house. Fire pit is allowed, but must be placed in an area after speaking to the owner. NON Ember Logs can be burned one at a time in a raised fire pit in the grilling area. Tenant will be responsbile for mowing the Acre and 1/3 which takes about 2 1/2 hours or hiring a mowing service at your expense. NO ANIMALS. Lease of 6 months to 1 year. No more than 4 adults unless otherwise arranged with the Landlord. Children welcome. Several other stipulations will be named in the lease if interested that deal with keeping the property clean at all times and NO feeding of Feral Cats. The tenant would be responsible for filling the water softner with salt pellets only when needed and changing the water filter on the fridge when needed. The owner supplies the filters. The lease will run 6-12 months or longer depending on Tenant needs can be extended to 2 years , whichever is convenient to the tenant. Rent of $2150 is due on the first of every month, A $50 Late Fee will be added after the 5th of each month. A deposit is required. The tenant pays for all utilities which includes, electric, water,& trash pickup, 30-day notice to move is required. The tenants are required to obtain Renters Insurance and the Owner must be listed as an "interested party and supplied a copy of the same." The tenants must submit all information for a background check, credit check, References, and all information on all vehicles that will be parked regularly on the property of tenants. The tenants must show proof they have secured Utilities in their name before moving in. The tenants are to show proof of obtaining Trash pickup service before moving in and paying for the Trash Service Trash can, The Tenants are responsible for any damages above normal wear and tear, or any intentional destruction of property. NO ANIMALS ALLOWED- NO EXCEPTION - NO FEEDING FERAL CATS IN THE AREA. NO SMOKING INSIDE THE HOUSE, If smoking outside, no throwing butts on the ground or in the yard anywhere, must put in sand-filled container and empty them in trash when no longer a threat of fire. Tenants must keep their property mowed (1 1/3 Acres) when needed or acquire a service to mow for them. The Property has an inground pool that is NOT operable at this time and will NOT be available to the tenants. The tenants are to stay off the pool cover. The Tenants are welcome to use the wood fireplace, burning only hard woods in a safe manner, and/or purchased logs. The tenants are responsible for any fires that cause damage due to misuse of the fireplace. The tenants are not to run any business from the property that is illegal, or that disturbs the neighbors,or that has numerous people and vehicles coming and going and/or staying at the property, or that requires any equipment inside or out, including any business equipment, trailers, or Commerical Trucks, or Inventory. The tenants must gain written permission from the owner to run a business that is not evasive from the property. The tenants are not allowed vehicles on the property that are not in running order, tagged, and insured. No person who is not listed on the lease is allowed to stay for longer than 2 weeks without permission from the owner. NO Subletting, The tenants will be subject to an inspection inside and outside with a notice, and at a reasonable set time and on demand if any serious complaints are received from neighbors or law enforcement. The tenants cannot change the locks. The tenants cannot paint or do any permanent refinishing on the property unless they receive written permission by email from the owner. The Tenants will be responsible for changing the fridge water filters, the Water Softner salt and Cleaner as are required in a timely manner. The Owner will furnish the filters and the salt. The tenants will have permission to obtain a storage building for their personal use. if it is approved by the owner with instructions from the owner of where it is to be set. When Maintenance is required the tenant needs to inform the owner asap and arrange for a service person or company to be admitted to conduct repairs. The owner will not be responsible for any accident to any tenant's property and /or body that is caused by a violation of the lease, the tenant's neglect, or an intentional act. Violation of the lease is cause for immediate eviction. Potential Renters need to contact the owner if an in-person walk-through is requested. This lease can be amended at any time with notice to the tenants on important issues. Potential Renters may text me with any questions at the provided cell number and to arrange a tour. Notice Tours will be conducted as are available when it is convenient for person handling the tour.
This property is not currently displayed as for sale or rent on Zillow. This may be different from what's on other websites or public sources.