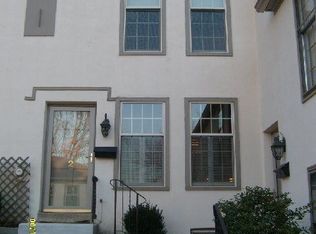
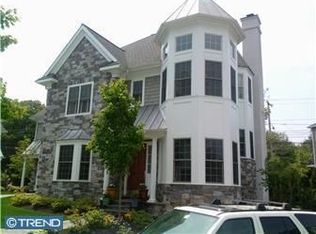
Welcome to 309 Conestoga Road — a rare opportunity in the heart of Radnor Township, located within the highly regarded Radnor Township School District and just steps to downtown Wayne, the Radnor Trail, and directly across from the Wayne Art Center. BONUS OPPORTUNITY: An adjacent separately parceled vacant lot at 307 Conestoga (50 x 239) may be available for purchase. A major 2022 addition nearly doubled the home’s size and completely transformed the way it lives. At the center is a stunning open-concept kitchen and family room designed for both everyday living and entertaining. The kitchen features granite countertops, stainless steel appliances, and a large center island, all flowing seamlessly into a bright, expansive family room filled with natural light. The first floor also offers a formal dining room, a comfortable front living room with fireplace, and a private den or office with sliding doors leading to a side deck. A relocated and fully renovated half bath completes the level. Upstairs, the oversized primary suite is a true retreat, featuring a walk-in closet and a beautifully designed en-suite bath with an oversized shower, dual shower heads, and double sinks. Three additional bedrooms provide flexibility for family, guests, or workspace, along with a new full hall bath with double sinks. Washer and dryer hookups have also been roughed in on the second floor, offering the potential for added convenience. The full basement includes a partially finished area plus a substantial 28 x 28 walk-out addition already equipped with air conditioning, high ceilings, multiple windows, sliding glass doors, and rough plumbing for a future full bath — a blank canvas ready to be customized. Significant upgrades include conversion to natural gas, central air (2022), updated boiler and water heater, full plumbing and sewer line replacement, electrical upgrades removing all knob-and-tube wiring, and a new roof. Rare, refined, and impossible to duplicate. This is the one buyers wait for and regret missing. (Any sale of 307 Conestoga would be subject to separate pricing, terms, and seller approval. Buyers are responsible for their own due diligence regarding zoning, permitted uses, and development potential.)
For sale
$1,149,000
309 Conestoga Rd, Wayne, PA 19087
4beds
3,150sqft
Est.:
Single Family Residence
Built in 1929
0.34 Acres Lot
$1,114,100 Zestimate®
$365/sqft
$-- HOA
What's special
New roofLarge center islandSide deckFormal dining roomWalk-in closetGranite countertopsStainless steel appliances
- 12 days |
- 2,789 |
- 82 |
Zillow last checked:
Listing updated:
Listed by:
Anthony Tenuto 215-783-1931,
Keller Williams Main Line 6105200100
Source: Bright MLS,MLS#: PADE2114002
Tour with a local agent
Facts & features
Interior
Bedrooms & bathrooms
- Bedrooms: 4
- Bathrooms: 3
- Full bathrooms: 2
- 1/2 bathrooms: 1
- Main level bathrooms: 1
Rooms
- Room types: Living Room, Dining Room, Primary Bedroom, Bedroom 2, Kitchen, Family Room, Bedroom 1, Laundry, Attic
Primary bedroom
- Level: Upper
- Area: 0 Square Feet
- Dimensions: 0 X 0
Primary bedroom
- Features: Primary Bedroom - Sitting Area
- Level: Unspecified
Bedroom 1
- Level: Upper
- Area: 0 Square Feet
- Dimensions: 0 X 0
Bedroom 2
- Level: Upper
- Area: 0 Square Feet
- Dimensions: 0 X 0
Other
- Features: Attic - Walk-Up, Attic - Floored
- Level: Unspecified
Dining room
- Level: Main
- Area: 0 Square Feet
- Dimensions: 0 X 0
Family room
- Features: Fireplace - Other
- Level: Main
- Area: 0 Square Feet
- Dimensions: 0 X 0
Kitchen
- Features: Kitchen - Electric Cooking
- Level: Main
- Area: 0 Square Feet
- Dimensions: 0 X 0
Laundry
- Level: Lower
- Area: 0 Square Feet
- Dimensions: 0 X 0
Living room
- Level: Main
- Area: 0 Square Feet
- Dimensions: 0 X 0
Heating
- Radiator, Natural Gas
Cooling
- Central Air, Electric
Appliances
- Included: Oven, Disposal, Gas Water Heater
- Laundry: In Basement, Laundry Room
Features
- Eat-in Kitchen
- Flooring: Wood, Vinyl, Carpet
- Basement: Full
- Number of fireplaces: 1
- Fireplace features: Brick
Interior area
- Total structure area: 3,150
- Total interior livable area: 3,150 sqft
- Finished area above ground: 3,150
- Finished area below ground: 0
Video & virtual tour
Property
Parking
- Parking features: Private, Driveway
- Has uncovered spaces: Yes
Accessibility
- Accessibility features: None
Features
- Levels: Two
- Stories: 2
- Patio & porch: Deck
- Exterior features: Lighting
- Pool features: None
- Fencing: Other
Lot
- Size: 0.34 Acres
- Dimensions: 50.00 x 275.00
- Features: Open Lot, Rear Yard, SideYard(s)
Details
- Additional structures: Above Grade, Below Grade
- Parcel number: 36030158500
- Zoning: RESI
- Special conditions: Standard
Construction
Type & style
- Home type: SingleFamily
- Architectural style: Colonial
- Property subtype: Single Family Residence
Materials
- Stucco
- Foundation: Block
- Roof: Pitched,Shingle
Condition
- Excellent
- New construction: No
- Year built: 1929
Utilities & green energy
- Electric: 200+ Amp Service
- Sewer: Public Sewer
- Water: Public
- Utilities for property: Cable Connected, Electricity Available
Community & HOA
Community
- Subdivision: South Wayne
HOA
- Has HOA: No
Location
- Region: Wayne
- Municipality: RADNOR TWP
Financial & listing details
- Price per square foot: $365/sqft
- Tax assessed value: $507,290
- Annual tax amount: $10,917
- Date on market: 5/13/2026
- Listing agreement: Exclusive Right To Sell
- Listing terms: Conventional,Cash,Contract,VA Loan,Other
- Inclusions: Dishwasher, Stove
- Exclusions: Washer, Dryer, Tv In Family, Refrigerator And Freezer Located In The Basement.
- Ownership: Fee Simple
Estimated market value
$1,114,100
$1.06M - $1.17M
$4,589/mo
Price history
| Date | Event | Price |
|---|---|---|
| 5/13/2026 | Listed for sale | $1,149,000-4.2%$365/sqft |
Source: | ||
| 10/14/2025 | Listing removed | $1,199,000$381/sqft |
Source: | ||
| 9/4/2025 | Price change | $1,199,000-2.5%$381/sqft |
Source: | ||
| 5/28/2025 | Listed for sale | $1,230,000+191.1%$390/sqft |
Source: | ||
| 10/11/2017 | Sold | $422,500-5.9%$134/sqft |
Source: Public Record Report a problem | ||
| 8/25/2017 | Pending sale | $449,000$143/sqft |
Source: BHHS Fox & Roach-Devon #7020525 Report a problem | ||
| 7/17/2017 | Listed for sale | $449,000$143/sqft |
Source: BHHS Fox & Roach-Devon #7020525 Report a problem | ||
| 4/11/2017 | Listing removed | $449,000$143/sqft |
Source: BHHS Fox & Roach #6879854 Report a problem | ||
| 4/10/2017 | Pending sale | $449,000$143/sqft |
Source: BHHS Fox & Roach #6879854 Report a problem | ||
| 1/25/2017 | Price change | $449,000-10%$143/sqft |
Source: BHHS Fox & Roach-Devon #6879854 Report a problem | ||
| 10/23/2016 | Listed for sale | $499,000$158/sqft |
Source: BHHS Fox & Roach-Devon #6879854 Report a problem | ||
Public tax history
| Year | Property taxes | Tax assessment |
|---|---|---|
| 2025 | $10,649 +3.8% | $507,290 |
| 2024 | $10,257 +4.1% | $507,290 |
| 2023 | $9,850 +24.5% | $507,290 +23.1% |
| 2022 | $7,914 | $412,060 |
| 2021 | $7,914 +871.1% | $412,060 +176.1% |
| 2020 | $815 -83.8% | $149,230 |
| 2019 | $5,045 +2% | $149,230 |
| 2018 | $4,946 +504% | $149,230 |
| 2017 | $819 -2% | $149,230 |
| 2016 | $836 | $149,230 |
| 2015 | $836 | $149,230 |
| 2014 | $836 +2.8% | $149,230 |
| 2013 | $813 +2.8% | $149,230 |
| 2012 | $791 +2.3% | $149,230 |
| 2011 | $773 | $149,230 |
| 2010 | $773 +7.5% | $149,230 |
| 2009 | $719 | $149,230 |
| 2008 | $719 +8.3% | $149,230 |
| 2007 | $664 | $149,230 |
| 2006 | $664 | $149,230 |
| 2005 | $664 | $149,230 |
| 2004 | $664 +8.5% | $149,230 |
| 2003 | $612 +7.9% | $149,230 |
| 2002 | $567 | $149,230 |
| 2000 | $567 | $149,230 |
Find assessor info on the county website
Monthly payment
Est. payment$--/mo
Payment breakdown
Explore the cost of this home by adjusting the details. Changes won't be saved.
All calculations are estimates and provided by Zillow, Inc. for informational purposes only. Actual amounts may vary.
HOA fees may include property taxes on listings classified as Co-Ops. Contact the listing agent and/or owner for fee details.
Mortgage interest rates are dependent on a number of factors, including credit score, down payment, and repayment length. Interest rate data provided by Zillow Group Marketplace, Inc. as of 1/1/1970 from various mortgage lenders with which we have lead or other similar arrangements; the Estimated Payment is an average of those rates.
See how much you could borrow to make a competitive offer.
Climate risks
Neighborhood: 19087
Nearby schools
GreatSchools rating
- 10/10Wayne El SchoolGrades: K-5Distance: 0.9 mi
- 9/10Radnor Middle SchoolGrades: 6-8Distance: 0.2 mi
- 10/10Radnor Senior High SchoolGrades: 9-12Distance: 1.6 mi
Schools provided by the listing agent
- Elementary: Wayne
- Middle: Radnor
- High: Radnor
- District: Radnor Township
Source: Bright MLS. This data may not be complete. We recommend contacting the local school district to confirm school assignments for this home.
A local agent can set up tours, give advice and negotiate with sellers.
A local lender can help you make sure your offer is ready when you are.
- Pennsylvania
- Delaware County
- Wayne
- 19087
- 309 Conestoga Rd