Big lot, plenty of space, and tons of potential in Bowie! Situated on an impressive approximately 0.64-acres, this lot offers a unique opportunity for buyers looking for extra room and flexibility within the city.
The expansive property is the standout feature, providing plenty of space for outdoor living, gardening, recreational areas, additional storage, a workshop, or other future improvements subject to applicable city requirements and restrictions. With more than half an acre, there is room to create a private backyard retreat while still maintaining generous open space around the home.
The existing single-story residence offers approximately 1,688 sq. ft. and provides an opportunity to renovate, update, or personalize the property to fit your needs. The combination of an existing home and a large 0.64-acre lot makes this an attractive option for an owner-occupant, investor, or buyer looking for a property with additional space and long-term potential.
Conveniently located in Bowie, with access to local shopping, dining, schools, parks, and everyday services. Bowie also provides connectivity to US-287 and US-81, making travel toward Decatur, Wichita Falls, and other North Texas communities convenient.
If you've been searching for a property where land, space, and possibilities take center stage, 309 Decatur St deserves a closer look. Buyer and buyer's agent to verify square footage, lot size, boundaries, zoning, utilities, restrictions, permitted uses, and all information deemed important.
For sale
Price cut: $10K (10/12)
$114,995
309 Decatur St, Bowie, TX 76230
3beds
1,688sqft
Single Family Residence
Built in 1944
0.64 Acres Lot
$-- Zestimate®
$68/sqft
$-- HOA
What's special
Existing single-story residenceExpansive property
- 53 days
- 342
- 17
Zillow last checked:
Listing updated:
Listed by:
Jeb Bryant 0695868 817-296-1798,
The Real Estate Power Houses 817-296-1798,
Amanda Bryant 0736709 972-977-0270,
The Real Estate Power Houses
Source: NTREIS,MLS#: 21366015
Facts & features
Interior
Bedrooms & bathrooms
- Bedrooms: 3
- Bathrooms: 2
- Full bathrooms: 2
Primary bedroom
- Level: First
- Dimensions: 0 x 0
Bedroom
- Level: First
- Dimensions: 0 x 0
Bedroom
- Level: First
- Dimensions: 0 x 0
Primary bathroom
- Level: First
- Dimensions: 0 x 0
Dining room
- Level: First
- Dimensions: 0 x 0
Other
- Level: First
- Dimensions: 0 x 0
Living room
- Level: First
- Dimensions: 0 x 0
Living room
- Level: First
- Dimensions: 0 x 0
Heating
- Central, Electric
Cooling
- Central Air, Ceiling Fan(s), Electric
Appliances
- Included: Dishwasher, Electric Range, Microwave
- Laundry: Washer Hookup, Dryer Hookup, ElectricDryer Hookup
Features
- Decorative/Designer Lighting Fixtures, Eat-in Kitchen
- Flooring: Carpet, Linoleum
- Has basement: No
- Number of fireplaces: 1
- Fireplace features: Masonry, Wood Burning
Interior area
- Total interior livable area: 1,688 sqft
Video & virtual tour
Property
Parking
- Total spaces: 2
- Parking features: Detached Carport, Driveway, Enclosed
- Carport spaces: 2
Features
- Levels: One
- Stories: 1
- Patio & porch: Covered, Front Porch, Side Porch
- Exterior features: Storage
- Pool features: None
- Fencing: Chain Link
Lot
- Size: 0.64 Acres
- Features: Corner Lot
- Residential vegetation: Grassed
Details
- Parcel number: R000008724
Construction
Type & style
- Home type: SingleFamily
- Architectural style: Traditional,Detached
- Property subtype: Single Family Residence
Materials
- Foundation: Pillar/Post/Pier
- Roof: Shingle
Condition
- Resale
- Year built: 1944
Utilities & green energy
- Sewer: Public Sewer
- Water: Public
- Utilities for property: Sewer Available, Water Available
Community & HOA
Community
- Subdivision: Hill Csl
HOA
- Has HOA: No
Location
- Region: Bowie
Financial & listing details
- Price per square foot: $68/sqft
- Tax assessed value: $108,650
- Annual tax amount: $2,049
- Date on market: 8/22/2026
- Cumulative days on market: 53 days
- Listing terms: Cash,Conventional,FHA,VA Loan
- Exclusions: All the sellers personal belongins.
Estimated market value
Not available
Estimated sales range
Not available
$1,467/mo
Price history
| Date | Event | Price |
|---|---|---|
| 10/12/2026 | Price change | $114,995-8%$68/sqft |
Source: NTREIS #21366015 Report a problem | ||
| 10/4/2026 | Price change | $124,995-7.4%$74/sqft |
Source: NTREIS #21366015 Report a problem | ||
| 9/29/2026 | Price change | $134,995-3.6%$80/sqft |
Source: NTREIS #21366015 Report a problem | ||
| 9/22/2026 | Price change | $139,995-6.7%$83/sqft |
Source: NTREIS #21366015 Report a problem | ||
| 9/13/2026 | Price change | $149,995-3.2%$89/sqft |
Source: NTREIS #21366015 Report a problem | ||
| 9/6/2026 | Price change | $154,995-3.1%$92/sqft |
Source: NTREIS #21366015 Report a problem | ||
| 8/31/2026 | Price change | $159,995-3%$95/sqft |
Source: NTREIS #21366015 Report a problem | ||
| 8/22/2026 | Listed for sale | $164,995$98/sqft |
Source: NTREIS #21366015 Report a problem | ||
Public tax history
| Year | Property taxes | Tax assessment |
|---|---|---|
| 2024 | $1,002 +12.8% | $108,650 +9% |
| 2023 | $888 -5% | $99,690 |
| 2022 | $935 +166.6% | $99,690 +28.2% |
| 2021 | $351 +8.9% | $77,740 +8.9% |
| 2020 | $322 +10.8% | $71,390 +8% |
| 2018 | $291 | $66,080 |
| 2017 | -- | $66,080 +1.7% |
| 2016 | -- | $64,950 +10.9% |
| 2015 | -- | $58,560 |
| 2014 | -- | $58,560 +8.9% |
| 2013 | -- | $53,750 |
| 2012 | -- | $53,750 |
| 2011 | -- | $53,750 |
| 2010 | -- | $53,750 +0.6% |
| 2009 | -- | $53,430 |
| 2008 | -- | $53,430 -1.3% |
| 2007 | -- | $54,130 |
Find assessor info on the county website
Monthly payment
Est. payment
Payment breakdown
Explore the cost of this home by adjusting the details. Changes won't be saved.Climate risks
Neighborhood: 76230
Nearby schools
Schools provided by the listing agent
- Elementary: Bowie
- Middle: Bowie
- High: Bowie
- District: Bowie ISD
Source: NTREIS. This data may not be complete. We recommend contacting the local school district to confirm school assignments for this home.

Similar homes
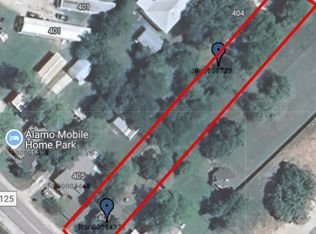
- $109,9003 bd2 ba1.1k sqft404 N Mill St, Bowie, TX 76230For Sale
 MLS ID #21387272, Edward Mcclintick. NTREIS
 - $109,5003 bd2 ba1.2k sqft421 E Wilbarger St, Bowie, TX 76230For Sale
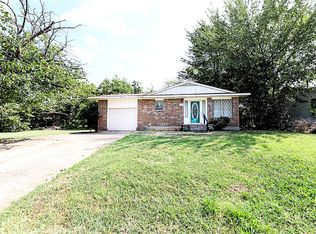 MLS ID #21031187, Aimee Ashley. NTREIS
 - $95,0003 bd1 ba1.6k sqft1689 Highway 81 N, Bowie, TX 76230For Sale
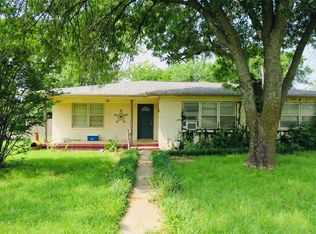 MLS ID #21220587, Summer Eudey. NTREIS
 - $149,0003 bd2 ba1k sqft166 Seldon Loop, Bowie, TX 76230For Sale
 MLS ID #21324915, Jordan Davis. NTREIS
 - $160,0003 bd2 ba1k sqft909 Fannin St, Nocona, TX 76255Active
 MLS ID #7930618, Lurdes Ibarra, La Casa Realty Group. Unlock MLS
