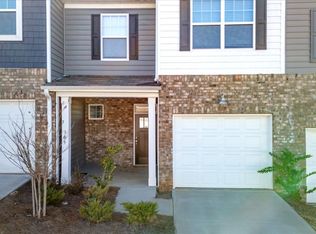
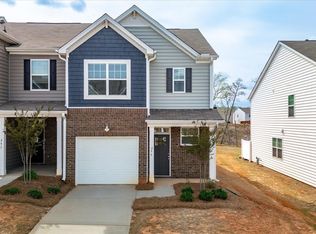
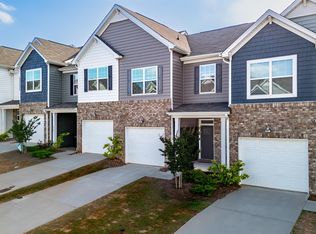
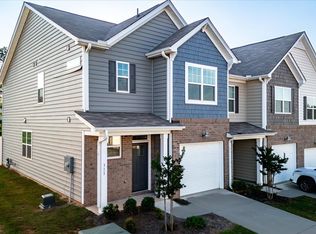
Welcome to 309 E Compass Way, End Unit in the desirable Northview subdivision, this stunning 3-bedroom, 2.5-bathroom townhome showcases the thoughtfully designed Carlton Exterior floor plan, offering both style and functionality. The inviting open-concept layout is enhanced by elegant luxury vinyl flooring, seamlessly flowing into a modern kitchen featuring sleek quartz countertops, stainless steel appliances, and ample cabinetry for effortless organization. The spacious primary suite provides a serene retreat with a private en-suite bathroom, while two additional bedrooms and an upstairs laundry room add to the home's convenience. Step outside to enjoy the charming back porch and partially fenced backyard, perfect for relaxation or entertaining. Residents also benefit from fantastic community amenities, including a dog park and playground, all just minutes from shopping, dining, and the vibrant charm of Downtown Easley. Ask about how the sellers’ preferred lender can help you save!
Sold for $203,000
Zillow last checked:
Listing updated:
Bought with:
Lisa Doria
Encore Realty
Source: Greater Greenville AOR,MLS#: 1593993
Price history
| Date | Event | Price |
|---|---|---|
| 9/14/2026 | Sold | $203,000-3.3%$117/sqft |
Source:  Greater Greenville AOR #1593993 Report a problem Greater Greenville AOR #1593993 Report a problem | ||
| 8/6/2026 | Pending sale | $209,900$121/sqft |
Source: Greater Greenville AOR #1593993 Report a problem | ||
| 7/22/2026 | Price change | $209,900-4.5%$121/sqft |
Source: Greater Greenville AOR #1593993 Report a problem | ||
| 6/6/2026 | Listed for sale | $219,900-2.3%$127/sqft |
Source: Greater Greenville AOR #1593993 Report a problem | ||
| 11/8/2025 | Listing removed | $224,990$130/sqft |
Source: Greater Greenville AOR #1557205 Report a problem | ||
| 10/9/2025 | Price change | $224,990-2.2%$130/sqft |
Source: Greater Greenville AOR #1557205 Report a problem | ||
| 8/5/2025 | Price change | $229,990-2.1%$133/sqft |
Source: Greater Greenville AOR #1557205 Report a problem | ||
| 5/13/2025 | Listed for sale | $235,000$136/sqft |
Source: Greater Greenville AOR #1557205 Report a problem | ||
| 6/2/2023 | Listing removed | -- |
Source: Zillow Rentals Report a problem | ||
| 5/29/2023 | Listed for rent | $1,649$1/sqft |
Source: Zillow Rentals Report a problem | ||
| 5/29/2023 | Listing removed | -- |
Source: Zillow Rentals Report a problem | ||
| 4/26/2023 | Price change | $1,649-8.3%$1/sqft |
Source: Zillow Rentals Report a problem | ||
| 4/11/2023 | Price change | $1,799-7.5%$1/sqft |
Source: Zillow Rentals Report a problem | ||
| 3/7/2023 | Listed for rent | $1,945$1/sqft |
Source: Zillow Rentals Report a problem | ||
Get a cash offer in 3 minutes
Find out how much your home could sell for in as little as 3 minutes with a no-obligation cash offer.
Estimated market value
$203,100
