Situated on a beautifully landscaped corner lot of nearly half an acre, this inviting ranch offers generous living space both inside and out. The home features 3 bedrooms, 3.5 baths, a finished basement, and a flexible, easy-flowing layout. The light-filled main level features mostly hardwood floors, with the living room opening to the kitchen and large center island. A spacious family room addition offers vaulted ceilings, a fireplace, and views of the private, fenced backyard surrounded by mature trees. The primary suite is tucked away in its own addition and features vaulted ceilings, a walk-in closet, and a private bath with a separate soaking tub. Two additional bedrooms, a full bath, powder room, and mudroom complete the main level. The finished basement provides even more space with a recreation room, additional Bonus room, full bath, and plenty of storage. Outside, the property offers an attached 2-car garage plus an additional detached 2-car garage-ideal for extra vehicles, storage, or workshop space. Located in the highly regarded Lake Bluff School District and Lake Forest High School District, with convenient access to everything Lake Bluff has to offer.
Contingent
$599,000
309 Forest Knoll Rd, Lake Bluff, IL 60044
3beds
2,359sqft
Single Family Residence
Built in 1955
-- sqft lot
$-- Zestimate®
$254/sqft
$-- HOA
What's special
Finished basementLarge center islandAdditional bonus roomSpacious family room additionFlexible easy-flowing layoutVaulted ceilingsBeautifully landscaped corner lot
- 20 days
- 1,692
- 207
Likely to sell faster than
Zillow last checked:
Listing updated:
Listed by:
Matt Brugioni 847-295-0700,
@properties Christie's International Real Estate,
Susan Duffey,
@properties Christie's International Real Estate
Source: MRED as distributed by MLS GRID,MLS#: 12750324
Facts & features
Interior
Bedrooms & bathrooms
- Bedrooms: 3
- Bathrooms: 4
- Full bathrooms: 3
- 1/2 bathrooms: 1
Rooms
- Room types: No additional rooms
Primary bedroom
- Features: Flooring (Luxury Vinyl), Bathroom (Full)
- Level: Main
- Area: 220 Square Feet
- Dimensions: 20X11
Bedroom 2
- Features: Flooring (Hardwood)
- Level: Main
- Area: 117 Square Feet
- Dimensions: 9X13
Bedroom 3
- Features: Flooring (Hardwood)
- Level: Main
- Area: 196 Square Feet
- Dimensions: 14X14
Dining room
- Features: Flooring (Hardwood)
- Level: Main
- Area: 228 Square Feet
- Dimensions: 12X19
Family room
- Features: Flooring (Hardwood)
- Level: Main
- Area: 529 Square Feet
- Dimensions: 23X23
Kitchen
- Level: Main
- Area: 169 Square Feet
- Dimensions: 13X13
Laundry
- Level: Basement
- Area: 182 Square Feet
- Dimensions: 14X13
Living room
- Features: Flooring (Hardwood)
- Level: Main
- Area: 308 Square Feet
- Dimensions: 22X14
Heating
- Natural Gas
Cooling
- Central Air
Features
- Basement: Finished,Partial
- Number of fireplaces: 2
- Fireplace features: Living Room, Kitchen
Interior area
- Total structure area: 0
- Total interior livable area: 2,359 sqft
Property
Parking
- Total spaces: 8
- Parking features: Asphalt, Yes, Garage Owned, Attached, Detached, Owned, Garage
- Attached garage spaces: 4
Accessibility
- Accessibility features: No Disability Access
Features
- Stories: 1
Lot
- Dimensions: 151x107x185x107
Details
- Additional structures: Second Garage
- Parcel number: 11134040010000
- Special conditions: List Broker Must Accompany
Construction
Type & style
- Home type: SingleFamily
- Architectural style: Ranch
- Property subtype: Single Family Residence
Materials
- Cedar, Wood Siding
- Foundation: Concrete Perimeter
- Roof: Asphalt
Condition
- New construction: No
- Year built: 1955
- Major remodel year: 2004
Utilities & green energy
- Sewer: Public Sewer
- Water: Lake Michigan
Community & HOA
HOA
- Services included: None
Location
- Region: Lake Bluff
Financial & listing details
- Price per square foot: $254/sqft
- Tax assessed value: $431,086
- Annual tax amount: $8,667
- Date on market: 9/7/2026
- Ownership: Fee Simple
Estimated market value
Not available
Estimated sales range
Not available
Not available
Price history
| Date | Event | Price |
|---|---|---|
| 9/20/2026 | Contingent | $599,000$254/sqft |
Source:  MRED as distributed by MLS GRID #12750324 Report a problem MRED as distributed by MLS GRID #12750324 Report a problem | ||
| 9/7/2026 | Listed for sale | $599,000+87.2%$254/sqft |
Source: MRED as distributed by MLS GRID #12750324 Report a problem | ||
| 6/8/2004 | Sold | $320,000$136/sqft |
Source: Public Record Report a problem | ||
Public tax history
| Year | Property taxes | Tax assessment |
|---|---|---|
| 2024 | $8,813 +2.8% | $148,767 +3.5% |
| 2023 | $8,570 +3.8% | $143,681 +8.4% |
| 2022 | $8,255 +3.4% | $132,522 +2.6% |
| 2021 | $7,984 +4.4% | $129,113 +3.9% |
| 2020 | $7,647 +2.5% | $124,210 +1% |
| 2019 | $7,460 +3.7% | $123,029 -1% |
| 2018 | $7,193 | $124,325 +3.3% |
| 2017 | $7,193 +6.5% | $120,400 +5.5% |
| 2016 | $6,755 +5% | $114,155 +7% |
| 2015 | $6,436 +2% | $106,697 +6.4% |
| 2014 | $6,311 +1.6% | $100,253 -0.9% |
| 2012 | $6,213 -9.3% | $101,123 -15.6% |
| 2011 | $6,852 +4.1% | $119,815 -4% |
| 2010 | $6,579 +4.9% | $124,809 -4.6% |
| 2009 | $6,270 +24.1% | $130,872 +3% |
| 2008 | $5,054 +9.3% | $127,011 +3.5% |
| 2006 | $4,623 +1% | $122,668 |
| 2005 | $4,576 +7.9% | -- |
| 2004 | $4,240 +21.9% | -- |
| 2003 | $3,479 +165.9% | -- |
| 2002 | $1,309 -50.9% | -- |
| 2001 | $2,667 +98.2% | $70,661 +2.6% |
| 2000 | $1,345 | $68,877 |
Find assessor info on the county website
Monthly payment
Est. payment
Payment breakdown
Explore the cost of this home by adjusting the details. Changes won't be saved.Climate risks
Neighborhood: Knollwood
Nearby schools
Schools provided by the listing agent
- Elementary: Lake Bluff Elementary School
- Middle: Lake Bluff Middle School
- High: Lake Forest High School
- District: 65
Source: MRED as distributed by MLS GRID. This data may not be complete. We recommend contacting the local school district to confirm school assignments for this home.
Similar homes
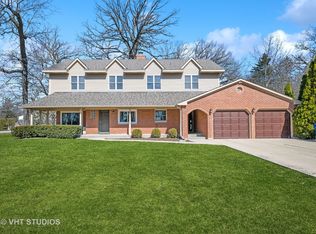
- $799,0005 bd3 ba2.6k sqft203 Maclaren Ln, Lake Bluff, IL 60044Active
 MLS ID #12755896, Todd Martin, @properties Christie's International Real Estate. MRED as distributed by MLS GRID
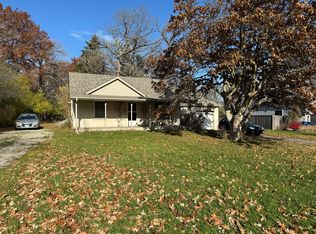
 - $599,9994 bd3 ba2.5k sqft750 Dunhill Dr, Buffalo Grove, IL 60089New
 MLS ID #12769610, Vijay Ghuge, Coldwell Banker Realty. MRED as distributed by MLS GRID
 - $575,0004 bd3 ba3k sqft206 Londonderry Ct, Mundelein, IL 60060Active
 MLS ID #12734436, Alexander Boshell, Keller Williams Success Realty. MRED as distributed by MLS GRID
 - $569,0004 bd4 ba2.8k sqft33147 N Lake Shore Dr, Grayslake, IL 60030Active
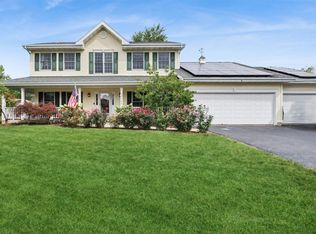 MLS ID #12759059, Stacy Johnson, CSC, Baird & Warner. MRED as distributed by MLS GRID
