Skip main navigation
Off market
  • $713,800

    309 Hampton Rd, Wilmington, DE 19803

    5beds
    2,825sqft
    SingleFamily
    Built in 1962
    0.26 Acres Lot
    $713,800 Zestimate®
    $253/sqft
    $3,633 Estimated rent

    Home value

    $713,800

    $664,000 - $771,000

    $3,633/mo

    Zestimate® history
    Loading
    Loading...

    Owner options

    List your home for rent

    $3,633/mo

    Rent Zestimate®

    Find your next renter with Zillow Rental Manager. Plus, with online applications, you can quickly screen prospective tenants – for free.

    Learn more

    $3,633/mo

    Rent Zestimate®

    Refinance and save

    $4,402/mo

    Est. payment

    Refinancing to a lower rate could help reduce your monthly payments and save thousands over the life of the loan.

    See today's rates

    $4,402/mo

    Est. payment

    Explore your selling options

    Work with a Zillow partner agent

    Leverage their expertise and Zillow's premium Showcase listings to get your home seen by more buyers.

    Get started

    List with your own agent

    Get your home in front of millions of buyers by listing it on Zillow.

    Learn how to do it

    Sell it yourself

    Take full control of how buyers see your home on Zillow by listing For Sale by Owner (FSBO).

    List your home

    What's special

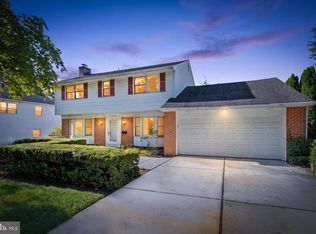
    Welcome to your dream home in popular Sharpley! This lovely Brick Colonial-style residence boasts 5 bedrooms, 2-1/2 baths, and is filled with desirable features that will make you never want to leave. Step inside and be captivated by the remodeled kitchen, featuring beautiful granite and Corian counters, complemented by newer stainless-steel appliances and a gas stove to elevate your cooking experience. The kitchen seamlessly flows into a spacious breakfast nook, perfect for casual family meals and entertaining guests. Venture outside and discover a charming brick patio, creating an ideal space for hosting outdoor gatherings or simply enjoying the backyard. Additional amenities include a well-appointed dining room for feasting with friends and a convenient main-floor laundry room. The home also features a spacious family room with fireplace that opens to the tranquil sunroom. This oasis at the back of the house invites abundant natural light and showcases replacement casement windows, seamlessly connecting the interior to the outdoors while maintaining energy efficiency. There is also a large living room for separate entertaining. Upstairs is the spacious main bedroom with its own full bath. There are an additional four bedrooms on the second level along with another full hallway bath. The attention to detail is evident throughout the property. Replacement double-hung windows and the upgrade of exterior and interior doors to 6-panel options enhance both the aesthetics and functionality of the home. Stay comfortable year-round while minimizing energy costs with the new high-efficiency Lenox HVAC system. Extra insulation has been added in the basement and attic, further enhancing energy efficiency. Modern comforts abound in this property, with updated electrical service and an alarm system providing peace of mind. The garage features replacement doors and is equipped with Tech walls and cabinets, offering ample storage solutions for your convenience. The basement has been thoughtfully upgraded with a French drain system featuring two sumps with battery backup, ensuring a dry and secure space. Embrace the future of sustainable living with seller-owned solar panels, contributing to energy efficiency and reducing your environmental footprint. Expect to pay less than 50% of a typical electric bill with no monthly fees. The exterior of the home boasts a new 50-year roof with gutter guards, providing long-term peace of mind. The beautifully landscaped yard showcases native perennials and shrubs, creating a picturesque and low-maintenance outdoor environment. This property offers generous inclusions, allowing you to move right in and start enjoying your new home immediately.

    This property is off market, which means it's not currently listed for sale or rent on Zillow. This may be different from what's available on other websites or public sources.

    Facts & features

    Interior

    Bedrooms & bathrooms
    • Bedrooms: 5
    • Bathrooms: 3
    • Full bathrooms: 2
    • 1/2 bathrooms: 1
    Heating
    • Forced air
    Cooling
    • Central
    Features
    • Flooring: Hardwood
    • Basement: Partially finished
    • Has fireplace: Yes
    Interior area
    • Total interior livable area: 2,825 sqft

    Property

    Parking
    • Parking features: Garage - Attached
    Features
    • Exterior features: Brick
    Lot
    • Size: 0.26 Acres
    Details
    • Parcel number: 0607700189

    Construction

    Type & style
    • Home type: SingleFamily
    • Architectural style: Colonial
    Materials
    • Foundation: Crawl/Raised
    • Roof: Other
    Condition
    • Year built: 1962

    Community & HOA

    HOA
    • Has HOA: Yes
    • HOA fee: $120 monthly
    Location
    • Region: Wilmington

    Financial & listing details

    • Price per square foot: $253/sqft
    • Tax assessed value: $663,100

    Price history

    DateEventPrice
    6/30/2023Sold$665,000-1.5%$235/sqft
    Source: Bright MLS #DENC2042934 Report a problem
    5/23/2023Pending sale$675,000$239/sqft
    Source: Bright MLS #DENC2042934 Report a problem
    5/22/2023Contingent$675,000$239/sqft
    Source: Bright MLS #DENC2042934 Report a problem
    5/20/2023Listed for sale$675,000$239/sqft
    Source: Bright MLS #DENC2042934 Report a problem

    Public tax history

    YearProperty taxesTax assessment
    2025-- $663,100 +491.5%
    2024$4,266 +25.5%$112,100
    2023$3,399 -1.9%$112,100
    2022$3,466 -2.8%$112,100
    2021$3,565 0%$112,100
    2020$3,566 +0.2%$112,100
    2019$3,560 +6.9%$112,100
    2017$3,331 +3.2%$112,100
    2016$3,229 $112,100
    2015$3,229 +10.2%$112,100
    2014$2,931 $112,100
    2013-- $112,100
    2012-- $112,100
    2011-- $112,100
    2010-- $112,100
    2009-- $112,100
    2008-- $112,100
    2007-- $112,100
    2006-- $112,100
    2005-- $112,100
    2004-- $112,100
    2003-- $112,100
    2002-- $112,100
    2001-- $112,100
    Find assessor info on the county website

    Neighborhood: 19803

    Nearby schools

    GreatSchools rating
    Schools provided by the listing agent
    • Elementary: LOMBARDY
    • Middle: SPRINGER
    • High: BRANDYWINE
    • District: BRANDYWINE

    Source: The MLS. This data may not be complete. We recommend contacting the local school district to confirm school assignments for this home.

    Get a cash offer in 3 minutes
    Find out how much your home could sell for in as little as 3 minutes with a no-obligation cash offer.
    Estimated market value
    $713,800
    Get a cash offer in 3 minutes
    Find out how much your home could sell for in as little as 3 minutes with a no-obligation cash offer.
    Estimated market value
    $713,800