Welcome home to comfort, style, and convenience! Assumable VA loan at 5.375 rate!This beautifully appointed 4-bedroom, 2.5-bath home offers the perfect blend of modern finishes, flexible living spaces, and an ideal location. Step inside to discover gorgeous flooring that flows throughout the home, creating a warm and inviting feel. The gourmet kitchen is sure to impress, offering the perfect setting for everyday living and entertaining alike. Need a little extra flexibility? The dedicated office features a Murphy bed, making it easy to transition from a productive workspace to comfortable guest accommodations. The home is already plumbed for a wet bar, providing an exciting opportunity to create the ultimate entertaining space! With four spacious bedrooms, thoughtfully designed living areas, and convenient access to local military installations, shopping, dining, and the excitement of Busch Gardens, this home checks all the boxes for today's busy lifestyle.
For sale
$425,000
309 High Point Rd, Williamsburg, VA 23185
4beds
2,246sqft
Single Family Residence
Built in 2000
7,840 Square Feet Lot
$425,400 Zestimate®
$189/sqft
$21/mo HOA
What's special
Warm and inviting feelFour spacious bedroomsGourmet kitchen
- 27 days
- 2,738
- 302
Likely to sell faster than
Zillow last checked:
Listing updated:
Listed by:
Amy Vanbockern,
EXP Realty LLC 866-825-7169
Source: REIN Inc.,MLS#: 10656148
Facts & features
Interior
Bedrooms & bathrooms
- Bedrooms: 4
- Bathrooms: 3
- Full bathrooms: 2
- 1/2 bathrooms: 1
Rooms
- Room types: Attic, Breakfast Area, PBR with Bath, Office/Study
Primary bedroom
- Level: Second
Bedroom
- Level: Second
Full bathroom
- Level: Second
Dining room
- Level: First
Family room
- Level: First
Kitchen
- Level: First
Living room
- Level: First
Heating
- Forced Air, Natural Gas
Cooling
- Central Air
Appliances
- Included: Dishwasher, Disposal, Microwave, Electric Range, Electric Water Heater
- Laundry: Dryer Hookup
Features
- Ceiling Fan(s), Entrance Foyer, Pantry
- Flooring: Laminate/LVP, Wood
- Basement: Crawl Space
- Has fireplace: No
Interior area
- Total interior livable area: 2,246 sqft
Property
Parking
- Total spaces: 2
- Parking features: Garage Att 2 Car, Garage Door Opener
- Attached garage spaces: 2
Features
- Levels: Two
- Stories: 2
- Patio & porch: Deck, Porch
- Pool features: Above Ground
- Fencing: Privacy,Fenced
- Has view: Yes
- View description: Trees/Woods
- Waterfront features: Not Waterfront
Lot
- Size: 7,840 Square Feet
Details
- Parcel number: H13c12262465
Construction
Type & style
- Home type: SingleFamily
- Architectural style: Traditional
- Property subtype: Single Family Residence
Materials
- Vinyl Siding
- Roof: Asphalt Shingle
Condition
- New construction: No
- Year built: 2000
Utilities & green energy
- Sewer: City/County
- Water: City/County
Community & HOA
Community
- Subdivision: Penniman East
HOA
- Has HOA: Yes
- HOA fee: $21 monthly
Location
- Region: Williamsburg
Financial & listing details
- Price per square foot: $189/sqft
- Tax assessed value: $338,300
- Annual tax amount: $2,917
- Date on market: 10/1/2026
Estimated market value
$425,400
$404,000 - $447,000
$2,803/mo
Price history
Price history is unavailable.
Public tax history
| Year | Property taxes | Tax assessment |
|---|---|---|
| 2025 | $2,639 +5.4% | $338,300 |
| 2024 | $2,503 +11% | $338,300 +15.5% |
| 2023 | $2,255 -1.3% | $292,800 |
| 2022 | $2,284 +10.4% | $292,800 +12.5% |
| 2021 | $2,069 | $260,200 |
| 2020 | $2,069 +7.7% | $260,200 +7.7% |
| 2019 | $1,922 | $241,700 |
| 2018 | $1,922 | $241,700 |
| 2017 | -- | $241,700 |
| 2016 | -- | $241,700 |
| 2015 | -- | $241,700 |
| 2014 | -- | $241,700 -5.7% |
| 2013 | -- | $256,400 |
| 2012 | -- | $256,400 -9.1% |
| 2011 | -- | $282,100 |
| 2010 | -- | $282,100 -7.7% |
| 2009 | -- | $305,500 |
| 2008 | -- | $305,500 +16.9% |
| 2007 | -- | $261,300 +2% |
| 2006 | -- | $256,300 +42.5% |
| 2005 | -- | $179,900 |
| 2004 | -- | $179,900 |
| 2003 | -- | -- |
| 2002 | -- | -- |
| 2001 | -- | -- |
Find assessor info on the county website
Monthly payment
Est. payment
Payment breakdown
Explore the cost of this home by adjusting the details. Changes won't be saved.Climate risks
Neighborhood: 23185
Nearby schools
Schools provided by the listing agent
- Elementary: Magruder Elementary
- Middle: Queens Lake Middle
- High: Bruton
Source: REIN Inc.. This data may not be complete. We recommend contacting the local school district to confirm school assignments for this home.


Similar homes
- $450,0004 bd3 ba2.2k sqft108 Candlestick Pl, Williamsburg, VA 23185For Sale
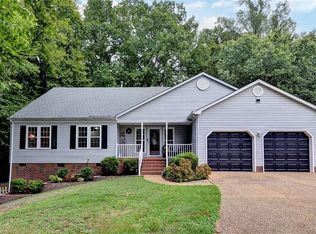 MLS ID #10654702, Jenna Heuser. REIN Inc.
- $422,4993 bd3 ba2.2k sqft106 Copperfield, Williamsburg, VA 23185For Sale
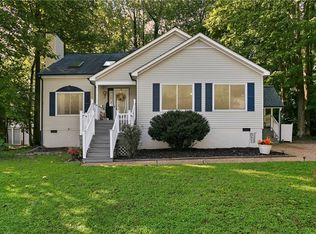 MLS ID #10652255, Megan Bocklet. REIN Inc.
- $425,0004 bd3 ba1.6k sqft310 Normandy Cres, Williamsburg, VA 23185For Sale
 MLS ID #10657677, Kim Yarema. REIN Inc.
- $465,0003 bd3 ba1.9k sqft227 Bethune Dr, Williamsburg, VA 23185For Sale
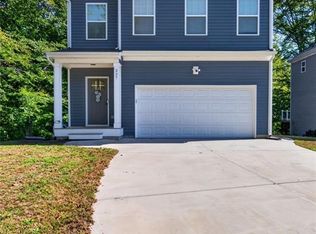 MLS ID #10656238, Leidy Pai Cortes. REIN Inc.
