Skip main navigation
Pending
  • $245,000

    309 Leeanne Rd, Baltimore, MD 21221

    3beds
    1,456sqft
    : 
    $1,605/mo
    Get pre-qualified
    Townhouse
    Built in 1953
    1,696 Square Feet Lot
    $244,000 Zestimate®
    $168/sqft
    $-- HOA

    What's special

    Pleasing neutral color paletteOpen-concept main levelProfessional landscapingBeautiful pergolaConvenient standalone pantryRich hardwood flooringStainless steel appliances
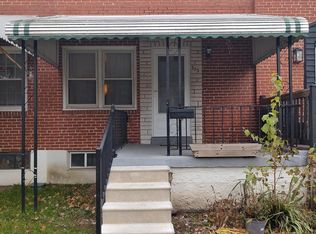
    Welcome to this thoughtfully renovated three-bedroom brick rowhome in Essex, MD, where stylish updates and thoughtful improvements create a home that is truly move-in ready. An awning-covered flagstone front porch provides a warm welcome and leads into the open-concept main level. The sunny living room features rich hardwood flooring and a pleasing neutral color palette, creating an inviting space to relax and unwind. Hardwood flooring continues through the graceful arched entry into the dining area, highlighted by decorative pendant lighting and a convenient standalone pantry for additional storage. The well-appointed galley kitchen showcases stainless steel appliances, including a gas range, a mosaic tile backsplash, and direct access to the newer deck. Complete with a beautiful pergola, this outdoor living space is perfect for dining al fresco, entertaining guests, or simply enjoying a quiet evening outdoors. The powder room completes this level. Upstairs, the tranquil sleeping quarters include a spacious primary bedroom, two additional bedrooms, and rich hardwood flooring throughout. The renovated full bath is enhanced by a skylight that fills the space with natural light, while the recently reglazed tub and shower provide a fresh, updated finish. The finished lower level expands the home's living space with a recreation room featuring durable wood-inspired luxury vinyl plank flooring and track lighting. Whether used as a music studio, private home office, media room, or gathering space for game nights, this flexible area adapts to your lifestyle. Just beyond, the utility room includes a workbench, making it the perfect space for hobbies and DIY projects. The partial bathroom finishes this flexible lower level. This home has been thoughtfully updated with numerous value-added improvements, including a newer water heater (2023), deck and pergola (2024), new natural gas lines (2025), professional landscaping completed in the summer of 2025, air conditioning maintenance and cleaning (June 2026), a new HVAC condensate pump (2026), and a resealed roof (2026). Security system equipment is already installed, allowing the new owner to simply activate service by creating their own monitoring account.
    30 days
    |
    215
    |
    13
    |

    Zillow last checked:

    Listing updated:

    Listed by:

    Deborah May 410-599-1411,

    Northrop Realty 4107702910,

    Listing Team: The Key Team

    Source: Bright MLS,MLS#: MDBC2167318MLS Logo

      Facts & features

      Interior

      Bedrooms & bathrooms
      • Bedrooms: 3
      • Bathrooms: 3
      • Full bathrooms: 1
      • 1/2 bathrooms: 2
      • Main level bathrooms: 1
      Rooms
      • Room types: Living Room, Dining Room, Primary Bedroom, Bedroom 2, Bedroom 3, Kitchen, Recreation Room, Utility Room
      Primary bedroom
      • Features: Flooring - HardWood
      • Level: Upper
      • Area: 120 Square Feet
      • Dimensions: 10 X 12
      Bedroom 2
      • Features: Ceiling Fan(s), Flooring - HardWood
      • Level: Upper
      • Area: 126 Square Feet
      • Dimensions: 9 X 14
      Bedroom 3
      • Features: Ceiling Fan(s), Flooring - HardWood
      • Level: Upper
      • Area: 77 Square Feet
      • Dimensions: 7 X 11
      Dining room
      • Features: Flooring - HardWood, Lighting - Ceiling, Lighting - Pendants
      • Level: Main
      • Area: 144 Square Feet
      • Dimensions: 9 X 16
      Kitchen
      • Features: Ceiling Fan(s), Flooring - Ceramic Tile, Eat-in Kitchen, Kitchen - Gas Cooking
      • Level: Main
      • Area: 84 Square Feet
      • Dimensions: 6 X 14
      Living room
      • Features: Ceiling Fan(s), Flooring - HardWood
      • Level: Main
      • Area: 168 Square Feet
      • Dimensions: 12 X 14
      Recreation room
      • Features: Ceiling Fan(s), Flooring - Other, Flooring - Vinyl, Track Lighting
      • Level: Lower
      • Area: 270 Square Feet
      • Dimensions: 15 X 18
      Utility room
      • Features: Flooring - Concrete
      • Level: Lower
      • Area: 300 Square Feet
      • Dimensions: 15 X 20
      Heating
      • Forced Air, Heat Pump, Natural Gas
      Cooling
      • Ceiling Fan(s), Central Air, Electric
      Appliances
      • Included: Dishwasher, Disposal, Dryer, Exhaust Fan, Freezer, Microwave, Self Cleaning Oven, Oven/Range - Gas, Range Hood, Refrigerator, Stainless Steel Appliance(s), Washer, Water Heater, Gas Water Heater
      • Laundry: In Basement, Dryer In Unit, Has Laundry, Washer In Unit
      Features
      • Bathroom - Tub Shower, Ceiling Fan(s), Combination Kitchen/Dining, Dining Area, Open Floorplan, Kitchen - Country, Kitchen - Galley, Pantry, Dry Wall
      • Flooring: Ceramic Tile, Hardwood, Vinyl, Wood
      • Doors: Six Panel
      • Windows: Double Pane Windows, Skylight(s), Screens, Vinyl Clad
      • Basement: Heated,Interior Entry,Exterior Entry,Partially Finished,Sump Pump,Walk-Out Access,Connecting Stairway,Improved,Rear Entrance
      • Has fireplace: No
      Interior area
      • Total structure area: 1,536
      • Total interior livable area: 1,456 sqft
      • Finished area above ground: 1,024
      • Finished area below ground: 432
      Video & virtual tour

      Property

      Parking
      • Parking features: On Street
      • Has uncovered spaces: Yes
      Accessibility
      • Accessibility features: None
      Features
      • Levels: Three
      • Stories: 3
      • Patio & porch: Deck
      • Exterior features: Lighting, Sidewalks, Street Lights
      • Pool features: None
      • Fencing: Chain Link,Back Yard
      • Has view: Yes
      • View description: Garden
      Lot
      • Size: 1,696 Square Feet
      • Features: Front Yard, Other
      Details
      • Additional structures: Above Grade, Below Grade
      • Parcel number: 04151518103490
      • Zoning: RESIDENTIAL
      • Special conditions: Standard

      Construction

      Type & style
      • Home type: Townhouse
      • Architectural style: Traditional
      • Property subtype: Townhouse
      Materials
      • Brick
      • Foundation: Other
      • Roof: Other
      Condition
      • New construction: No
      • Year built: 1953

      Utilities & green energy

      • Sewer: Public Sewer
      • Water: Public

      Community & HOA

      Community
      • Security: Electric Alarm, Main Entrance Lock, Smoke Detector(s)
      • Subdivision: Leeanne
      HOA
      • Has HOA: No
      Location
      • Region: Baltimore

      Financial & listing details

      • Price per square foot: $168/sqft
      • Tax assessed value: $176,800
      • Annual tax amount: $1,912
      • Date on market: 7/9/2026
      • Listing agreement: Exclusive Right To Sell
      • Ownership: Fee Simple

        Estimated market value

        $244,000

        $232,000 - $256,000

        $2,879/mo

        Price history

        DateEventPrice
        7/23/2026Pending sale$245,000$168/sqft
        Source: Bright MLS #MDBC2167318 Report a problem
        7/9/2026Listed for sale$245,000+37.6%$168/sqft
        Source: Bright MLS #MDBC2167318 Report a problem
        4/12/2021Sold$178,000-6%$122/sqft
        Source: Public Record Report a problem
        1/22/2021Pending sale$189,333$130/sqft
        Source: Bright MLS #MDBC515642 Report a problem
        1/21/2021Price change$189,333+5%$130/sqft
        Source: Bright MLS #MDBC515642 Report a problem
        1/7/2021Price change$180,333-3.7%$124/sqft
        Source: Weichert, Realtors - Diana Realty #MDBC515642 Report a problem
        12/17/2020Price change$187,333+1.3%$129/sqft
        Source: Bel Air - WEICHERT, REALTORS - Diana Realty #MDBC515642 Report a problem
        12/1/2020Price change$185,000-2.6%$127/sqft
        Source: Taylor Properties #MDBC513546 Report a problem
        11/23/2020Price change$189,999-5%$130/sqft
        Source: Taylor Properties #MDBC513546 Report a problem
        11/18/2020Listed for sale$199,999+89.9%$137/sqft
        Source: Taylor Properties #MDBC513546 Report a problem
        11/8/2018Listing removed$105,333$72/sqft
        Source: Bel Air - WEICHERT, REALTORS - Diana Realty #MDBC100830 Report a problem
        11/7/2018Price change$105,333+6%$72/sqft
        Source: Bel Air - WEICHERT, REALTORS - Diana Realty #MDBC100830 Report a problem
        11/5/2018Listed for sale$99,333$68/sqft
        Source: Weichert, Realtors - Diana Realty #MDBC100830 Report a problem

        Public tax history

        YearProperty taxesTax assessment
        2025$2,416 +43.7%$157,767 +13.7%
        2024$1,681 +15.9%$138,733 +15.9%
        2023$1,451 +2.7%$119,700
        2022$1,413 +2.7%$119,700 +5.5%
        2021$1,376 +2.8%$113,500 +2.8%
        2020$1,338 $110,400
        2019$1,338 $110,400
        2018$1,338 -1.3%$110,400 -1.3%
        2017$1,356 +6.2%$111,900 +3.3%
        2016$1,277 $108,333 +3.4%
        2015$1,277 $104,767 +3.5%
        2014$1,277 $101,200
        2013-- $101,200
        2012-- $101,200 -14%
        2011-- $117,700 +6.5%
        2010-- $110,510 +7%
        2009-- $103,270 +7.5%
        2008-- $96,030 +11%
        2007-- $86,510 +12.4%
        2006-- $76,990 +14.1%
        2005-- $67,470 +1.1%
        2004-- $66,750 +1.1%
        2003-- $66,030 +1.1%
        2002-- $65,310
        2001-- $65,310
        Find assessor info on the county website

        Monthly payment

        Est. payment

        Payment breakdown

        Explore the cost of this home by adjusting the details. Changes won't be saved.
        All calculations are estimates and provided by Zillow, Inc. for informational purposes only. Actual amounts may vary.
        HOA fees may include property taxes on listings classified as Co-Ops. Contact the listing agent and/or owner for fee details.
        Mortgage interest rates are dependent on a number of factors, including credit score, down payment, and repayment length. Interest rate data provided by Zillow Group Marketplace, Inc. as of 1/1/1970 from various mortgage lenders with which we have lead or other similar arrangements; the Estimated Payment is an average of those rates.
        See how much you could borrow to make a competitive offer.

        Climate risks

        Neighborhood: 21221

        Getting around

        49 / 100
        Car-Dependent
        50 / 100
        Good Transit
        44 / 100
        Somewhat Bikeable

        Nearby schools

        GreatSchools rating
        Schools provided by the listing agent
        • District: Baltimore County Public Schools

        Source: Bright MLS. This data may not be complete. We recommend contacting the local school district to confirm school assignments for this home.

        A local agent can set up tours, give advice and negotiate with sellers.

        Browse local experts

        Similar homes