Calling all investors!!! Checkout this almost rent ready three bedroom charmer. Perfect for a savvy investor that wants to expand their portfolio, or for a first time home buyer looking for a great starter home. Schedule your showings today!
Active
Listed by: Intersection Real Estate • Alex A Adank • 314-609-9390
$75,000
309 Midlothian Rd, Saint Louis, MO 63137
3beds
854sqft
Single Family Residence
Built in 1953
6,438 Square Feet Lot
$-- Zestimate®
$88/sqft
$-- HOA
What's special
Three bedroom charmer
- 40 days
- 78
- 8
Zillow last checked:
Listing updated:
Listed by:
Alex A Adank 314-609-9390,
Intersection Real Estate
Source: MARIS,MLS#: 26061336 Originating MLS: St. Louis Association of REALTORS
Facts & features
Interior
Bedrooms & bathrooms
- Bedrooms: 3
- Bathrooms: 1
- Full bathrooms: 1
- Main level bathrooms: 1
- Main level bedrooms: 3
Heating
- Forced Air
Cooling
- Central Air
Features
- Basement: Unfinished
- Has fireplace: No
Interior area
- Total structure area: 854
- Total interior livable area: 854 sqft
- Finished area above ground: 854
Property
Parking
- Total spaces: 1
- Parking features: Carport
- Carport spaces: 1
Features
- Levels: One
Lot
- Size: 6,438 Square Feet
- Features: Back Yard
Details
- Parcel number: 11D430700
- Special conditions: Listing As Is
Construction
Type & style
- Home type: SingleFamily
- Architectural style: Traditional
- Property subtype: Single Family Residence
Materials
- Vinyl Siding
Condition
- Year built: 1953
Utilities & green energy
- Electric: Ameren
- Sewer: Public Sewer
- Water: Public
- Utilities for property: Electricity Connected, Natural Gas Connected, Sewer Connected, Water Connected
Community & HOA
Community
- Subdivision: Glasgow Village Unit 4
HOA
- Has HOA: No
Location
- Region: Saint Louis
Financial & listing details
- Price per square foot: $88/sqft
- Tax assessed value: $72,300
- Annual tax amount: $1,307
- Date on market: 9/22/2026
- Listing terms: 1031 Exchange,Cash,Conventional
- Electric utility on property: Yes
Estimated market value
Not available
Estimated sales range
Not available
$1,322/mo
Price history
| Date | Event | Price |
|---|---|---|
| 9/22/2026 | Listed for sale | $75,000+50%$88/sqft |
Source:  MARIS #26061336 Report a problem | ||
| 5/10/2025 | Listing removed | $1,195$1/sqft |
Source: Zillow Rentals Report a problem | ||
| 5/2/2025 | Listed for rent | $1,195+3.9%$1/sqft |
Source: Zillow Rentals Report a problem | ||
| 5/1/2025 | Listing removed | $1,150$1/sqft |
Source: Zillow Rentals Report a problem | ||
| 4/23/2025 | Price change | $1,150-3.8%$1/sqft |
Source: Zillow Rentals Report a problem | ||
| 4/11/2025 | Price change | $1,195-4.4%$1/sqft |
Source: Zillow Rentals Report a problem | ||
| 2/14/2025 | Listed for rent | $1,250$1/sqft |
Source: Zillow Rentals Report a problem | ||
| 5/12/2023 | Sold | -- |
Source: MARIS #23020279 Report a problem | ||
| 5/12/2023 | Pending sale | $50,000$59/sqft |
Source: MARIS #23020279 Report a problem | ||
| 4/18/2023 | Contingent | $50,000$59/sqft |
Source: MARIS #23020279 Report a problem | ||
| 4/13/2023 | Listed for sale | $50,000+138.1%$59/sqft |
Source: MARIS #23020279 Report a problem | ||
| 9/2/2022 | Sold | -- |
Source: Public Record Report a problem | ||
| 3/22/2012 | Sold | -- |
Source: Public Record Report a problem | ||
| 12/27/2010 | Sold | -- |
Source: Public Record Report a problem | ||
| 12/1/2010 | Listed for sale | $21,000-6.7%$25/sqft |
Source: Realty Exchange #10064380 Report a problem | ||
| 10/17/2010 | Listing removed | $22,500$26/sqft |
Source: Golden Homes Realty, LLC #10045334 Report a problem | ||
| 10/3/2010 | Price change | $22,500-8.2%$26/sqft |
Source: Golden Homes Realty, LLC #10045334 Report a problem | ||
| 10/1/2010 | Price change | $24,500-7.5%$29/sqft |
Source: Golden Homes Realty, LLC #10045334 Report a problem | ||
| 9/25/2010 | Price change | $26,500-7%$31/sqft |
Source: Golden Homes Realty, LLC #10045334 Report a problem | ||
| 9/18/2010 | Listed for sale | $28,500$33/sqft |
Source: Golden Homes Realty, LLC #10045334 Report a problem | ||
Public tax history
| Year | Property taxes | Tax assessment |
|---|---|---|
| 2025 | $1,307 +14.2% | $13,740 +25.9% |
| 2024 | $1,145 +1.4% | $10,910 |
| 2023 | $1,129 +4.9% | $10,910 +33.9% |
| 2022 | $1,076 +1% | $8,150 |
| 2021 | $1,066 +22.6% | $8,150 +10.7% |
| 2020 | $870 +19% | $7,360 |
| 2019 | $731 | $7,360 +22.9% |
| 2018 | $731 | $5,990 |
| 2017 | $731 +4.1% | $5,990 +6.4% |
| 2016 | $702 +4.3% | $5,630 |
| 2015 | $673 | $5,630 -26.7% |
| 2014 | $673 -22.9% | $7,680 |
| 2013 | $872 | $7,680 -26.9% |
| 2012 | -- | $10,510 |
| 2011 | -- | $10,510 -4.6% |
| 2010 | $1,050 +8.2% | $11,020 |
| 2009 | $971 -10.7% | $11,020 -7.9% |
| 2008 | $1,086 +0.1% | $11,960 |
| 2007 | $1,086 | $11,960 +6.1% |
| 2006 | $1,086 +2.3% | $11,270 |
| 2005 | $1,062 +12.1% | $11,270 +24.5% |
| 2003 | $947 +4% | $9,050 -1.5% |
| 2002 | $910 +22.1% | $9,190 |
| 2001 | $746 | $9,190 |
Find assessor info on the county website
Monthly payment
Est. payment
Payment breakdown
Explore the cost of this home by adjusting the details. Changes won't be saved.Climate risks
Neighborhood: 63137
Nearby schools
Schools provided by the listing agent
- Elementary: Highland Elem.
- Middle: R. G. Central Middle
- High: Riverview Gardens Sr. High
Source: MARIS. This data may not be complete. We recommend contacting the local school district to confirm school assignments for this home.

Similar homes
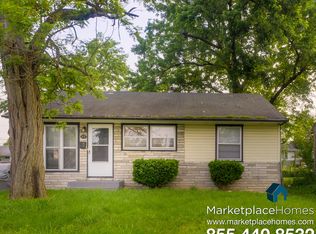
- $--3 bd1 ba854 sqft10404 Presley Dr, Saint Louis, MO 63137Auction
 Auction.com 2
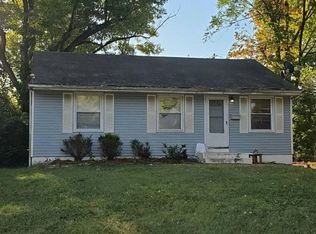
- $69,9003 bd2 ba873 sqft139 Grampian Rd, Saint Louis, MO 63137For Sale

 MLS ID #26064076, Andy M Boyd, Keller Williams Realty St. Louis. MARIS
- $74,9003 bd1 ba1.1k sqft10443 Durness Dr, Saint Louis, MO 63137For Sale
 MLS ID #26042823, Taneka N Jefferson, Trelora Realty, Inc. MARIS
- $79,9002 bd1 ba840 sqft9950 Valley Dr, Saint Louis, MO 63137For Sale
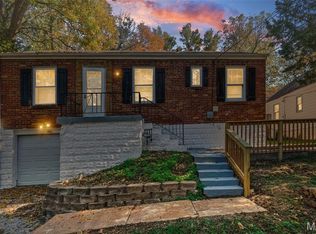 MLS ID #26068474, Alicia Sierra, EXP Realty, LLC. MARIS
- $65,0003 bd1 ba1k sqft134 Brigadoon Cir, Saint Louis, MO 63137For SaleMLS ID #26068645, Sarah Luckett, Supreme Realty Group. MARIS
- $79,0003 bd1 ba854 sqft207 Midlothian Rd, Saint Louis, MO 63137For SaleMLS ID #26042837, Tamika G Evans, Elevate Realty, LLC. MARIS
- $69,9003 bd1 ba854 sqft325 Lancashire Rd, Saint Louis, MO 63137For SaleMLS ID #26017948, Sequeeta Robinson, Trelora Realty, Inc. MARIS
- $97,0003 bd1 ba873 sqft205 Grampian Rd, Saint Louis, MO 63137For SaleMLS ID #26058656, Isaiah J Carter, Coldwell Banker Realty - Gundaker. MARIS
- $75,0002 bd1 ba808 sqft10062 Dorothy Ave, Saint Louis, MO 63137For SaleMLS ID #26058669, Patrick A Driscoll, ARS Sales, LLC. MARIS
- $64,9003 bd1 ba940 sqft10350 Ross Cir, Saint Louis, MO 63137For SaleMLS ID #26049224, Michelle E Woodland-Lidster, Mainstay Brokerage, LLC. MARIS
- $64,9003 bd1 ba942 sqft10247 Valley Dr, Saint Louis, MO 63137For SaleMLS ID #26025839, Sequeeta Robinson, Trelora Realty, Inc. MARIS
- $84,9002 bd1 ba884 sqft824 Marias Dr, Saint Louis, MO 63137For SaleMLS ID #26068472, Alicia Sierra, EXP Realty, LLC. MARIS
- $84,9003 bd1 ba932 sqft10356 Durness Dr, Saint Louis, MO 63137For SaleMLS ID #26044370, Tamika G Evans, Elevate Realty, LLC. MARIS
- $74,9003 bd1 ba1k sqft10151 Dwight Dr, Saint Louis, MO 63137For SaleMLS ID #26040609, Taneka N Jefferson, Trelora Realty, Inc. MARIS
- $84,9003 bd1 ba1k sqft375 Cameron Rd, Saint Louis, MO 63137For SaleMLS ID #26044359, Tamika G Evans, Elevate Realty, LLC. MARIS
- $69,9004 bd1 ba958 sqft10518 Renfrew Dr, Saint Louis, MO 63137For SaleMLS ID #26008682, Sequeeta Robinson, Trelora Realty, Inc. MARIS
