Job Relocation, Priced to sell!! POPULAR quiet neighborhood - Peaceful private patio and 2 LARGE Bedrooms, each with DOUBLE CLOSETS and each with a FULL BATH. Fireplace in spacious Great Room. Ready to move into. Offering a home warranty. Can't rent/lease unit. There is a cat in the home that goes in and out thru a cat door.
Contingent
$154,999
309 Miller Rd Unit 101, Mauldin, SC 29662
2beds
1,021sqft
Townhouse, Residential
Built in ----
-- sqft lot
$152,300 Zestimate®
$152/sqft
$-- HOA
What's special
Peaceful private patioDouble closets
- 90 days
- 50
- 1
Zillow last checked:
Listing updated:
Listed by:
Jack Sparkman 864-423-3758,
North Group Real Estate
Source: Greater Greenville AOR,MLS#: 1597195
Facts & features
Interior
Bedrooms & bathrooms
- Bedrooms: 2
- Bathrooms: 3
- Full bathrooms: 2
- 1/2 bathrooms: 1
Rooms
- Room types: Laundry
Primary bedroom
- Area: 130
- Dimensions: 10 x 13
Bedroom 2
- Area: 130
- Dimensions: 10 x 13
Primary bathroom
- Features: Full Bath, Tub/Shower
- Level: Second
Dining room
- Area: 72
- Dimensions: 8 x 9
Kitchen
- Area: 64
- Dimensions: 8 x 8
Living room
- Area: 180
- Dimensions: 12 x 15
Heating
- Forced Air, Natural Gas
Cooling
- Central Air, Electric
Appliances
- Included: Cooktop, Dishwasher, Disposal, Dryer, Refrigerator, Washer, Electric Cooktop, Electric Oven, Gas Water Heater
- Laundry: 1st Floor, Laundry Closet, Electric Dryer Hookup, Washer Hookup, Laundry Room
Features
- Ceiling Fan(s), Ceiling Blown, Ceiling Smooth, Countertops-Other, Split Floor Plan
- Flooring: Carpet, Luxury Vinyl
- Windows: Tilt Out Windows, Vinyl/Aluminum Trim, Insulated Windows
- Basement: None
- Attic: Pull Down Stairs
- Number of fireplaces: 1
- Fireplace features: Wood Burning
Interior area
- Total interior livable area: 1,021 sqft
Property
Parking
- Parking features: None, Paved
- Has uncovered spaces: Yes
Features
- Levels: Two
- Stories: 2
- Patio & porch: Patio, Front Porch
Lot
- Dimensions: 20 x 38 x 19 x 38
- Features: Corner Lot, Cul-De-Sac, Sidewalk
- Topography: Level
Details
- Parcel number: M003040100300
Construction
Type & style
- Home type: Townhouse
- Architectural style: Duplex Style
- Property subtype: Townhouse, Residential
Materials
- Brick Veneer
- Foundation: Slab
- Roof: Composition
Utilities & green energy
- Sewer: Public Sewer
- Water: Public
- Utilities for property: Cable Available, Underground Utilities
Community & HOA
Community
- Features: Street Lights, Sidewalks, Lawn Maintenance
- Subdivision: Bent Brook Townhouses
HOA
- Has HOA: Yes
- Services included: Common Area Ins., Maintenance Structure, Maintenance Grounds, Street Lights, By-Laws, Parking, Restrictive Covenants
Location
- Region: Mauldin
Financial & listing details
- Price per square foot: $152/sqft
- Date on market: 7/9/2026
Estimated market value
$152,300
$145,000 - $160,000
$1,329/mo
Price history
| Date | Event | Price |
|---|---|---|
| 8/16/2026 | Contingent | $154,999$152/sqft |
Source:  Greater Greenville AOR #1597195 Report a problem Greater Greenville AOR #1597195 Report a problem | ||
| 8/8/2026 | Price change | $154,9990%$152/sqft |
Source: Greater Greenville AOR #1597195 Report a problem | ||
| 7/29/2026 | Price change | $155,000-2.8%$152/sqft |
Source: Greater Greenville AOR #1597195 Report a problem | ||
| 7/27/2026 | Price change | $159,500-0.3%$156/sqft |
Source: Greater Greenville AOR #1597195 Report a problem | ||
| 7/25/2026 | Listed for sale | $160,000$157/sqft |
Source: Greater Greenville AOR #1597195 Report a problem | ||
| 7/19/2026 | Contingent | $160,000$157/sqft |
Source: Greater Greenville AOR #1597195 Report a problem | ||
| 7/9/2026 | Listed for sale | $160,000+100.3%$157/sqft |
Source: Greater Greenville AOR #1597195 Report a problem | ||
| 7/22/2016 | Sold | $79,900$78/sqft |
Source: Greater Greenville AOR #1317669 Report a problem | ||
| 5/31/2016 | Pending sale | $79,900$78/sqft |
Source: RE/MAX REALTY PROFESSIONALS #1317669 Report a problem | ||
| 3/14/2016 | Listed for sale | $79,900+18.4%$78/sqft |
Source: RE/MAX REALTY PROFESSIONALS #1317669 Report a problem | ||
| 4/29/2014 | Sold | $67,500+16.4%$66/sqft |
Source: Agent Provided Report a problem | ||
| 5/31/2012 | Sold | $58,000$57/sqft |
Source: Agent Provided Report a problem | ||
Public tax history
Tax history is unavailable.
Monthly payment
Est. payment
Payment breakdown
Explore the cost of this home by adjusting the details. Changes won't be saved.Climate risks
Neighborhood: 29662
Nearby schools
Schools provided by the listing agent
- Elementary: Mauldin
- Middle: Mauldin
- High: Mauldin
Source: Greater Greenville AOR. This data may not be complete. We recommend contacting the local school district to confirm school assignments for this home.

Similar homes
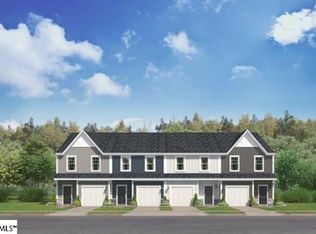
- $173,3002 bd2 ba968 sqft1907 Spring Wood Dr, Mauldin, SC 29662For Sale
 MLS ID #1599716, Regina Simmons, Solomon & Assoc. Real Estate. Greater Greenville AOR
 - $150,0002 bd3 ba1k sqft4 Birchview St, Taylors, SC 29687For Sale
 MLS ID #1604627, Maggie Toler, BHHS C Dan Joyner - Midtown. Greater Greenville AOR
 - $159,9002 bd3 ba958 sqft8 Bear Grass Ct, Greenville, SC 29605For Sale
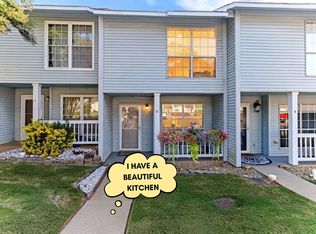 MLS ID #1602935, Emily Mecartney, Chucktown Homes Team by LPT. Greater Greenville AOR
 - $187,0002 bd3 ba1.2k sqft615 Graythorn Ln, Greenville, SC 29607For Sale
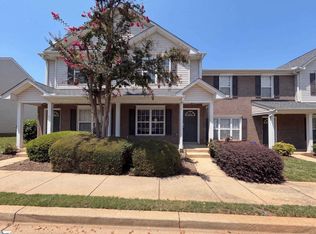 MLS ID #1600437, Thomas Shoupe, Opendoor Brokerage. Greater Greenville AOR
