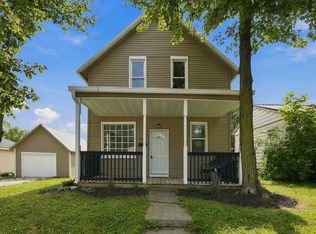
Updated 2-story home with fresh finishes throughout. The main level features new vinyl plank flooring, an updated kitchen with painted cabinetry, new counter tops and stainless appliances, along with spacious living and dining areas and an additional front room that works well as an office or sitting room. Both bathrooms have been remodeled, and the upstairs has new carpet. Additional updates include new light fixtures, interior paint, landscaping and a rebuilt back porch. Appliances remain, including a new range/oven that is being replaced prior to closing. Unfinished basement provides additional storage space.
Active under contract
$179,900
309 N 7th St, Decatur, IN 46733
2beds
1,525sqft
Single Family Residence
Built in 1900
10,410 Square Feet Lot
$178,000 Zestimate®
$--/sqft
$-- HOA
What's special
Rebuilt back porchUpdated kitchenStainless appliancesNew light fixturesInterior paintNew counter topsPainted cabinetry
- 10 days
- 720
- 80
Likely to sell faster than
Zillow last checked:
Listing updated:
Listed by:
Vanessa Lauritsen Off:260-356-5505,
Hoosier Real Estate Group
Source: IRMLS,MLS#: 202639964
Facts & features
Interior
Bedrooms & bathrooms
- Bedrooms: 2
- Bathrooms: 2
- Full bathrooms: 2
Bedroom 1
- Level: Upper
Bedroom 2
- Level: Upper
Heating
- Forced Air
Cooling
- Central Air
Appliances
- Included: Dishwasher, Refrigerator, Gas Oven, Gas Range
Features
- Flooring: Carpet, Vinyl
- Basement: Unfinished
- Has fireplace: No
- Fireplace features: None
Interior area
- Total structure area: 2,118
- Total interior livable area: 1,525 sqft
- Finished area above ground: 1,525
- Finished area below ground: 0
Video & virtual tour
Property
Features
- Levels: Two
- Stories: 2
Lot
- Size: 10,410 Square Feet
- Dimensions: 66x158
- Features: Level
Details
- Parcel number: 010234301107.000014
Construction
Type & style
- Home type: SingleFamily
- Property subtype: Single Family Residence
Materials
- Vinyl Siding
- Roof: Asphalt
Condition
- New construction: No
- Year built: 1900
Utilities & green energy
- Sewer: Public Sewer
- Water: Public
Community & HOA
Community
- Subdivision: Nuttman
Location
- Region: Decatur
Financial & listing details
- Tax assessed value: $146,600
- Annual tax amount: $1,319
- Date on market: 9/26/2026
Estimated market value
$178,000
$169,000 - $187,000
$1,392/mo
Price history
| Date | Event | Price |
|---|---|---|
| 9/26/2026 | Listed for sale | $179,900 |
Source:  IRMLS #202639964 Report a problem IRMLS #202639964 Report a problem | ||
Public tax history
| Year | Property taxes | Tax assessment |
|---|---|---|
| 2025 | $1,371 +6.4% | $146,600 +6.9% |
| 2024 | $1,288 +8.2% | $137,100 +6.9% |
| 2023 | $1,190 +8.7% | $128,200 +8.3% |
| 2022 | $1,094 +21.3% | $118,400 +8.5% |
| 2021 | $902 +7.4% | $109,100 +7.8% |
| 2020 | $840 +1.9% | $101,200 +1.6% |
| 2019 | $824 +6.7% | $99,600 +3.3% |
| 2018 | $773 +14.1% | $96,400 +2.8% |
| 2017 | $677 | $93,800 +4.5% |
| 2016 | $677 +14.7% | $89,800 +2.6% |
| 2014 | $590 -25.8% | $87,500 -5% |
| 2013 | $795 +7.7% | $92,100 +3.1% |
| 2012 | $738 -5.4% | $89,300 +0.7% |
| 2011 | $781 -7.1% | $88,700 -3.6% |
| 2010 | $841 +2.3% | $92,000 -1.9% |
| 2009 | $822 +30.5% | $93,800 +5.7% |
| 2007 | $630 | $88,700 +2.2% |
| 2006 | -- | $86,800 +20.2% |
| 2005 | -- | $72,200 |
Find assessor info on the county website
Monthly payment
Est. payment
Payment breakdown
Explore the cost of this home by adjusting the details. Changes won't be saved.Climate risks
Neighborhood: 46733
Nearby schools
Schools provided by the listing agent
- Elementary: Bellmont
- Middle: Bellmont
- High: Bellmont
- District: North Adams Community
Source: IRMLS. This data may not be complete. We recommend contacting the local school district to confirm school assignments for this home.
Similar homes
- $175,9002 bd1 ba892 sqft216 N 9th St, Decatur, IN 46733For Sale
 MLS ID #202639336, Corbin Bultemeier, Shaw Real Estate & Auction. IRMLS
 - $200,0003 bd2 ba1.5k sqft205 W Grant St, Decatur, IN 46733For Sale
 MLS ID #202638909, Jacob Slater, Coldwell Banker Real Estate Gr. IRMLS
 - $--3 bd1 ba864 sqft804 Line St, Decatur, IN 46733Auction
 MLS ID #202638402, Brevin Slusher, Krueckeberg Auction And Realty. IRMLS
 - $199,0003 bd1 ba1.3k sqft122 S 16th St, Decatur, IN 46733For Sale
 MLS ID #202637201, Sheryl Inskeep, Harner Realty LLC. IRMLS
