Location, space, and convenience all wrapped into one! This spacious 4-bedroom, 2-bath home offers 1,568 square feet of living space across two levels, providing plenty of room to spread out and make it your own. Featuring a newer roof, partial basement for additional storage, and a manageable 0.13-acre lot, this property offers a great combination of space and practicality. Located in the heart of downtown, you'll enjoy convenient access to local schools, the library, shopping, dining, and nearby Bixler Lake for outdoor recreation. Whether you're looking for your next home or an investment opportunity, this property offers plenty of possibilities. With four bedrooms, two full bathrooms, and a convenient location, there's a lot to appreciate here. Come take a look and see the potential for yourself! Must have 24 hours notice for showings
Active
$194,900
309 N Riley St, Kendallville, IN 46755
4beds
1,568sqft
Single Family Residence
Built in 1949
-- sqft lot
$191,400 Zestimate®
$--/sqft
$-- HOA
What's special
Four bedroomsNewer roof
- 6 days
- 292
- 9
Likely to sell faster than
Zillow last checked:
Listing updated:
Listed by:
Vincent Crump Off:260-347-1158,
Hosler Realty Inc
Source: IRMLS,MLS#: 202644442
Facts & features
Interior
Bedrooms & bathrooms
- Bedrooms: 4
- Bathrooms: 2
- Full bathrooms: 2
- Main level bedrooms: 2
Bedroom 1
- Level: Main
Bedroom 2
- Level: Main
Family room
- Level: Upper
- Area: 210
- Dimensions: 14 x 15
Kitchen
- Level: Main
- Area: 140
- Dimensions: 14 x 10
Living room
- Level: Main
- Area: 210
- Dimensions: 14 x 15
Heating
- Natural Gas, Forced Air
Cooling
- Central Air, Window Unit(s)
Features
- Flooring: Carpet, Laminate
- Basement: Partial,Concrete
- Has fireplace: No
- Fireplace features: None
Interior area
- Total structure area: 1,848
- Total interior livable area: 1,568 sqft
- Finished area above ground: 1,568
- Finished area below ground: 0
Video & virtual tour
Property
Parking
- Parking features: Gravel, Shared Driveway
- Has uncovered spaces: Yes
Features
- Levels: Two
- Stories: 2
- Fencing: None
Lot
- Size: 4,660 Square Feet
- Dimensions: 54x108
- Features: Level, City/Town/Suburb
Details
- Parcel number: 570733420021.000020
Construction
Type & style
- Home type: MultiFamily
- Property subtype: Single Family Residence
Materials
- Aluminum Siding
- Roof: Metal
Condition
- New construction: No
- Year built: 1949
Utilities & green energy
- Sewer: City
- Water: City
Community & HOA
Community
- Subdivision: None
Location
- Region: Kendallville
Financial & listing details
- Tax assessed value: $131,100
- Annual tax amount: $903
- Date on market: 10/28/2026
- Listing terms: Cash,Conventional
Estimated market value
$191,400
$182,000 - $201,000
$1,582/mo
Price history
| Date | Event | Price |
|---|---|---|
| 10/28/2026 | Listed for sale | $194,900+23.4% |
Source:  IRMLS #202644442 Report a problem | ||
| 2/27/2025 | Sold | $158,000-4.2% |
Source: IRMLS #202447675 Report a problem | ||
| 12/19/2024 | Listed for sale | $164,900+3.1% |
Source: IRMLS #202447675 Report a problem | ||
| 12/9/2024 | Listing removed | $159,900 |
Source: IRMLS #202441687 Report a problem | ||
| 11/15/2024 | Price change | $159,900-5.9% |
Source: IRMLS #202441687 Report a problem | ||
| 10/28/2024 | Listed for sale | $169,900+6.3% |
Source: IRMLS #202441687 Report a problem | ||
| 2/6/2024 | Listing removed | $159,900 |
Source: IRMLS #202339792 Report a problem | ||
| 1/16/2024 | Price change | $159,900-3% |
Source: IRMLS #202339792 Report a problem | ||
| 11/29/2023 | Price change | $164,900-5.7% |
Source: IRMLS #202339792 Report a problem | ||
| 10/30/2023 | Listed for sale | $174,900+326.6% |
Source: IRMLS #202339792 Report a problem | ||
| 10/1/2009 | Sold | $41,000$26/sqft |
Source: Agent Provided Report a problem | ||
Public tax history
| Year | Property taxes | Tax assessment |
|---|---|---|
| 2025 | $2,668 +33.7% | $131,100 +6.8% |
| 2024 | $1,995 +0.8% | $122,700 +34% |
| 2023 | $1,980 +10.5% | $91,600 +0.7% |
| 2022 | $1,792 +12.5% | $91,000 +11.7% |
| 2021 | $1,593 +362.8% | $81,500 +13.5% |
| 2020 | $344 +19.5% | $71,800 +1.7% |
| 2019 | $288 +31% | $70,600 +15.2% |
| 2018 | $220 -77.9% | $61,300 +22.8% |
| 2017 | $993 +7.7% | $49,900 +1% |
| 2016 | $922 +4.3% | $49,400 +11.8% |
| 2014 | $884 +13.3% | $44,200 +13.3% |
| 2013 | $780 +464.1% | $39,000 +5.4% |
| 2012 | $138 -77.1% | $37,000 -29.1% |
| 2011 | $603 -8.6% | $52,200 -3.5% |
| 2010 | $659 +167.5% | $54,100 |
| 2009 | $247 -80.8% | $54,100 +0.7% |
| 2007 | $1,285 | $53,700 -1.5% |
| 2006 | -- | $54,500 +3.6% |
| 2005 | -- | $52,600 |
Find assessor info on the county website
Monthly payment
Est. payment
Payment breakdown
Explore the cost of this home by adjusting the details. Changes won't be saved.Climate risks
Neighborhood: 46755
Nearby schools
Schools provided by the listing agent
- Elementary: North Side
- Middle: East Noble
- High: East Noble
- District: East Noble Schools
Source: IRMLS. This data may not be complete. We recommend contacting the local school district to confirm school assignments for this home.
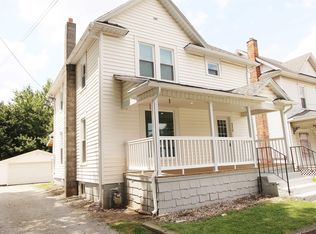
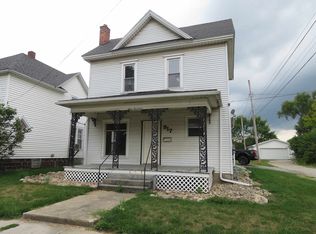
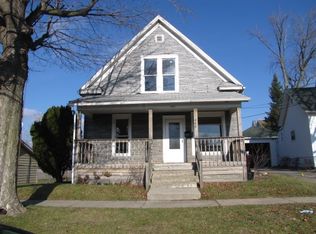
Similar homes
- $205,0004 bd2 ba1.9k sqft608 W William St, Kendallville, IN 46755For Sale
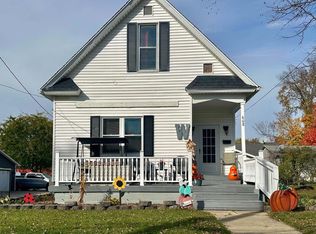 MLS ID #202635799, Michael VanDeGrift, Keller Williams Realty Group. IRMLS
- $196,9005 bd2 ba1.7k sqft226 E Airport Rd, Kendallville, IN 46755For Sale
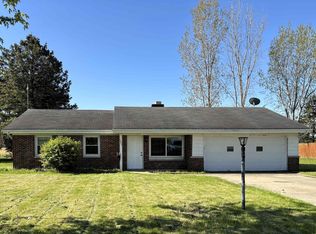 MLS ID #202638916, Brad Rummel, Rock Solid Realty. IRMLS
- $220,0003 bd2 ba1.5k sqft520 N Riley St, Kendallville, IN 46755For Sale
 MLS ID #202638643, Ginger Miller, CENTURY 21 Bradley Realty, Inc. IRMLS
- $172,4993 bd2 ba1.3k sqft640 E Wayne St, Kendallville, IN 46755For Sale
 MLS ID #202636592, Diaa Almalahi, Epique Inc.. IRMLS
