Some homes just feel like the one. Imagine Thanksgiving here: room for all the cooks in the kitchen, a table filled with your favorite people and an open layout that keeps everyone connected with space to mingle, move and make memories. From the charming curb appeal and welcoming entry to sunlit rooms and a cozy brick fireplace, this Ankeny gem invites you to settle in and stay awhile. White cabinetry, stylish lighting, 3 bedrooms and 2.5 updated baths blend charm with everyday comfort. So many improvements are complete, including windows, roof, flooring, paint and more. Move right in and make it yours! Outside, mature trees frame a backyard made for slow mornings and evenings on the patio. A trail directly behind the yard leads through the neighborhood to the park. The oversized two-car garage has room for vehicles, hobbies and adventure gear. Tucked into a quiet neighborhood with sidewalks and character, this is where holiday traditions begin and coming home feels like the best part.
For sale
$299,900
309 NW Bramble Rd, Ankeny, IA 50023
3beds
1,252sqft
Single Family Residence
Built in 1979
8,799 Square Feet Lot
$-- Zestimate®
$240/sqft
$-- HOA
What's special
Charming curb appealStylish lightingSunlit roomsOversized two-car garageWelcoming entryWhite cabinetryCozy brick fireplace
- 16 hours
- 415
- 83
Zillow last checked:
Listing updated:
Listed by:
Jaemi Poncy (515)556-2313,
RE/MAX Revolution
Source: DMMLS,MLS#: 752072 Originating MLS: Des Moines Area Association of REALTORS
Facts & features
Interior
Bedrooms & bathrooms
- Bedrooms: 3
- Bathrooms: 3
- Full bathrooms: 1
- 3/4 bathrooms: 1
- 1/2 bathrooms: 1
Heating
- Forced Air, Gas, Natural Gas
Cooling
- Central Air
Appliances
- Included: Microwave, Refrigerator, Stove
Features
- Dining Area, Separate/Formal Dining Room, Eat-in Kitchen
- Flooring: Carpet, Laminate, Vinyl
- Basement: Daylight,Finished
- Number of fireplaces: 1
Interior area
- Total structure area: 1,252
- Total interior livable area: 1,252 sqft
- Finished area below ground: 585
Property
Parking
- Total spaces: 2
- Parking features: Detached, Garage, Two Car Garage
- Garage spaces: 2
Features
- Levels: Multi/Split
Lot
- Size: 8,799 Square Feet
- Dimensions: 72 x 122
- Features: Rectangular Lot
Details
- Parcel number: 18100800032000
- Zoning: R-2
Construction
Type & style
- Home type: SingleFamily
- Architectural style: Split-Foyer
- Property subtype: Single Family Residence
Materials
- Wood Siding
- Foundation: Block
- Roof: Asphalt,Shingle
Condition
- Resale
- New construction: No
- Year built: 1979
Utilities & green energy
- Sewer: Public Sewer
- Water: Public
Community & HOA
Community
- Features: Sidewalks
- Security: Smoke Detector(s)
HOA
- Has HOA: No
Location
- Region: Ankeny
Financial & listing details
- Price per square foot: $240/sqft
- Tax assessed value: $266,000
- Annual tax amount: $4,346
- Date on market: 10/28/2026
- Listing terms: Cash,Conventional,FHA,VA Loan
- Road surface type: Concrete
Estimated market value
Not available
Estimated sales range
Not available
Not available
Price history
| Date | Event | Price |
|---|---|---|
| 10/28/2026 | Listed for sale | $299,900+39.5%$240/sqft |
Source:  DMMLS #752072 Report a problem | ||
| 3/19/2021 | Sold | $215,000$172/sqft |
Source: DMMLS #621292 Report a problem | ||
| 1/28/2021 | Pending sale | $215,000$172/sqft |
Source: RE/MAX Precision #621292 Report a problem | ||
| 1/27/2021 | Listed for sale | $215,000+22.9%$172/sqft |
Source: RE/MAX Precision #621292 Report a problem | ||
| 11/16/2017 | Sold | $175,000$140/sqft |
Source: DMMLS #549615 Report a problem | ||
| 11/16/2017 | Listed for sale | $175,000$140/sqft |
Source: RE/MAX Precision #549615 Report a problem | ||
| 10/17/2017 | Pending sale | $175,000$140/sqft |
Source: RE/MAX Precision #549615 Report a problem | ||
| 10/13/2017 | Listed for sale | $175,000+35.1%$140/sqft |
Source: RE/MAX Precision #549615 Report a problem | ||
| 5/25/2011 | Sold | $129,500-4%$103/sqft |
Source: Public Record Report a problem | ||
| 4/7/2011 | Price change | $134,900-3.6%$108/sqft |
Source: Signature Real Estate #374012 Report a problem | ||
| 3/30/2011 | Price change | $139,900+3.7%$112/sqft |
Source: CENTURY 21 Signature Real Estate #374012 Report a problem | ||
| 3/28/2011 | Price change | $134,900-3.6%$108/sqft |
Source: CENTURY 21 Signature Real Estate #374012 Report a problem | ||
| 10/27/2010 | Price change | $139,900+3.7%$112/sqft |
Source: CENTURY 21 Signature Real Estate #374012 Report a problem | ||
| 10/26/2010 | Price change | $134,900-3.6%$108/sqft |
Source: CENTURY 21 Signature Real Estate #374012 Report a problem | ||
| 10/24/2010 | Price change | $139,900+3.7%$112/sqft |
Source: CENTURY 21 Signature Real Estate #374012 Report a problem | ||
| 10/23/2010 | Price change | $134,900-3.6%$108/sqft |
Source: CENTURY 21 Signature Real Estate #374012 Report a problem | ||
| 9/26/2010 | Listed for sale | $139,900+8.4%$112/sqft |
Source: Century 21 Signature Real Estate #31570 Report a problem | ||
| 7/3/2001 | Sold | $129,000$103/sqft |
Source: Public Record Report a problem | ||
Public tax history
| Year | Property taxes | Tax assessment |
|---|---|---|
| 2025 | $4,044 +2.1% | $266,000 +9.6% |
| 2024 | $3,960 -0.8% | $242,700 |
| 2023 | $3,990 +1.2% | $242,700 +20.6% |
| 2022 | $3,944 -0.8% | $201,300 |
| 2021 | $3,974 +1.3% | $201,300 +10.1% |
| 2020 | $3,924 +5.7% | $182,800 |
| 2019 | $3,712 +5.8% | $182,800 +10.9% |
| 2018 | $3,508 | $164,800 |
| 2017 | $3,508 -0.1% | $164,800 +5.6% |
| 2016 | $3,512 | $156,000 |
| 2015 | $3,512 +3.4% | $156,000 +3.2% |
| 2014 | $3,396 | $151,100 |
| 2013 | -- | $151,100 -0.3% |
| 2012 | -- | $151,500 |
| 2011 | -- | $151,500 +5% |
| 2010 | -- | $144,300 |
| 2009 | -- | $144,300 |
| 2008 | -- | $144,300 |
| 2007 | -- | $144,300 +1.3% |
| 2006 | -- | $142,500 |
| 2005 | -- | $142,500 +8.3% |
| 2003 | -- | $131,540 +9.7% |
| 2002 | -- | $119,930 |
| 2001 | -- | $119,930 |
Find assessor info on the county website
Monthly payment
Est. payment
Payment breakdown
Explore the cost of this home by adjusting the details. Changes won't be saved.Climate risks
Neighborhood: 50023
Nearby schools
Schools provided by the listing agent
- District: Ankeny
Source: DMMLS. This data may not be complete. We recommend contacting the local school district to confirm school assignments for this home.


Similar homes
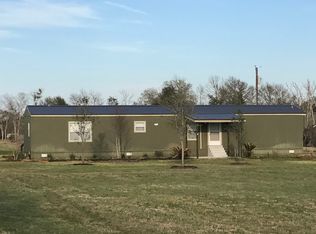
- $300,0004 bd2 ba1.5k sqft1218 SW Ordnance Rd, Ankeny, IA 50023For Sale By Owner
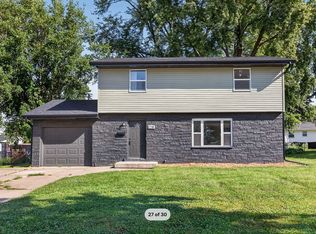
- $290,0003 bd2 ba1.2k sqft113 NW Scott St, Ankeny, IA 50023For Sale
 MLS ID #748697, Stephanie Dart, RE/MAX Concepts. DMMLS
- $289,9003 bd2 ba1.4k sqft1101 NW 2nd St, Ankeny, IA 50023For Sale
 MLS ID #746168, Nancy Gonzalez, Keller Williams Realty GDM. DMMLS
- $285,0003 bd2 ba1k sqft706 SE 10th St, Ankeny, IA 50021For Sale
 MLS ID #751551, Alex Schwiete, LPT Realty, LLC. DMMLS
- $285,0003 bd2 ba1k sqft525 SW State St, Ankeny, IA 50023For Sale
 MLS ID #71380, Laaser-Webb Team, RE/MAX REAL ESTATE CENTER. CIBR
