Skip main navigation
Pending
  • $665,000

    309 Oak Summit Rd, Edmond, OK 73025

    4beds
    3,509sqft
    : 
    $4,547/mo
    Get pre-qualified
    Single Family Residence
    Built in 2015
    0.3 Acres Lot
    $-- Zestimate®
    $190/sqft
    $188/mo HOA

    What's special

    Mature landscapingQuiet cul-de-sacDetailed trim workCustom built-ins throughoutAmple storageHand scraped wood floorsEstablished surroundings
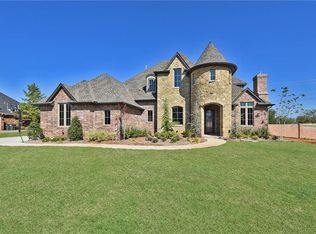
    Exceptionally well maintained home in the prestigious, gated Oak Tree Country Club community. This one owner property offers 4 bedrooms, 3 full baths, a powder bath, 3 living areas, a dedicated study, 2 dining spaces, and a rare 4 car attached garage on a quiet cul-de-sac. Interior features include hand scraped wood floors, detailed trim work, crown molding, and custom built-ins throughout. The main living area offers a fireplace and abundant natural light, creating an open and functional living space. The kitchen is designed for both daily living and entertaining with a large island, stainless steel appliances, and ample storage. The primary suite provides a private retreat, while the upstairs offers flexible space for a game room, workout area, or additional living. Exterior features include a covered back patio with TV hookup. Additional highlights include surround sound wiring in the living area, patio, and primary bath, along with a Culligan filtered drinking water system at the kitchen sink. Located within the prestigious Oak Tree Country Club community, this gated golf course neighborhood offers 24/7 manned security, mature landscaping, and established surroundings. Optional country club membership provides access to golf, tennis, pickleball, swimming, dining, and additional amenities. Well maintained and thoughtfully designed, this property presents a strong opportunity in a highly sought after Edmond location.
    23 days
    |
    539
    |
    37
    |

    Zillow last checked:

    Listing updated:

    Listed by:

    Brooke Drake 405-833-0046,

    Stetson Bentley Realty LLC

    Source: MLSOK/OKCMAR as distributed by MLS GRID,MLS#: 1237455MLS Logo

      Facts & features

      Interior

      Bedrooms & bathrooms
      • Bedrooms: 4
      • Bathrooms: 4
      • Full bathrooms: 3
      • 1/2 bathrooms: 1
      Primary bedroom
      • Description: Ceiling Fan,Fireplace,Walk In Closet
      Living room
      • Description: Built Ins,Ceiling Fan,Fireplace
      Study
      • Description: Bookcase,Built Ins,Ceiling Fan
      Heating
      • Has Heating (Unspecified Type)
      Cooling
      • Has cooling: Yes
      Appliances
      • Included: Dishwasher, Disposal, Microwave, Refrigerator, Water Heater, Electric Oven, Double Oven, Built-In Gas Range
      • Laundry: Laundry Room
      Features
      • Combo Woodwork, Stained Wood
      • Flooring: Carpet, Tile, Wood
      • Windows: Window Treatments
      • Number of fireplaces: 4
      • Fireplace features: Gas Log
      Interior area
      • Total structure area: 3,509
      • Total interior livable area: 3,509 sqft

      Property

      Parking
      • Total spaces: 4
      • Parking features: Concrete
      • Garage spaces: 4
      Features
      • Levels: Two
      • Stories: 2
      • Patio & porch: Patio, Porch
      • Exterior features: Rain Gutters
      • Has spa: Yes
      • Spa features: Bath
      • Fencing: Metal
      Lot
      • Size: 0.3 Acres
      • Features: Cul-De-Sac, Interior Lot
      Details
      • Parcel number: 309NONEOakSummit73025
      • Special conditions: None

      Construction

      Type & style
      • Home type: SingleFamily
      • Architectural style: Traditional
      • Property subtype: Single Family Residence
      Materials
      • Brick
      • Foundation: Slab
      • Roof: Composition
      Condition
      • Year built: 2015
      Details
      • Builder name: J. Bentley

      Community & HOA

      HOA
      • Has HOA: Yes
      • Services included: Gated Entry, Common Area Maintenance, Recreation Facility
      • HOA fee: $2,250 annually
      Location
      • Region: Edmond

      Financial & listing details

      • Price per square foot: $190/sqft
      • Tax assessed value: $651,540
      • Annual tax amount: $7,536
      • Date on market: 7/2/2026
      • Electric utility on property: Yes

        Estimated market value

        Not available

        Estimated sales range

        Not available

        $3,555/mo

        Price history

        DateEventPrice
        7/6/2026Pending sale$665,000$190/sqft
        Source: MLSOK/OKCMAR as distributed by MLS GRID #1237455 Report a problem
        7/2/2026Listed for sale$665,000$190/sqft
        Source: MLSOK/OKCMAR as distributed by MLS GRID #1237455 Report a problem
        6/27/2026Listing removed$665,000$190/sqft
        Source: MLSOK/OKCMAR as distributed by MLS GRID #1221099 Report a problem
        3/27/2026Listed for sale$665,000+3.9%$190/sqft
        Source: MLSOK/OKCMAR as distributed by MLS GRID #1221099 Report a problem
        12/5/2025Listing removed$640,000$182/sqft
        Source: MLSOK/OKCMAR as distributed by MLS GRID #1183070 Report a problem
        11/17/2025Price change$640,000-1.5%$182/sqft
        Source: MLSOK/OKCMAR as distributed by MLS GRID #1183070 Report a problem
        10/23/2025Price change$650,000-7.1%$185/sqft
        Source: MLSOK/OKCMAR as distributed by MLS GRID #1183070 Report a problem
        10/11/2025Price change$699,900-3.5%$199/sqft
        Source: MLSOK/OKCMAR as distributed by MLS GRID #1183070 Report a problem
        9/4/2025Price change$725,000-3.3%$207/sqft
        Source: MLSOK/OKCMAR as distributed by MLS GRID #1183070 Report a problem
        7/31/2025Listed for sale$750,000+59.6%$214/sqft
        Source: MLSOK/OKCMAR as distributed by MLS GRID #1183070 Report a problem
        10/31/2016Sold$470,000+840%$134/sqft
        Source: Public Record Report a problem
        10/27/2014Sold$50,000-37.1%$14/sqft
        Source: Public Record Report a problem
        7/18/2008Sold$79,500$23/sqft
        Source: Public Record Report a problem

        Public tax history

        YearProperty taxesTax assessment
        2025$7,537 +5.1%$71,668 +5%
        2024$7,169 +5.8%$68,256 +5%
        2023$6,776 +4.6%$65,005 +5%
        2022$6,478 +5.5%$61,910 +5%
        2021$6,141 +3.7%$58,962 +5%
        2020$5,919 +16.2%$56,155 +3.4%
        2019$5,093 +1%$54,285 +1%
        2018$5,041 -11.5%$53,735 +0%
        2017$5,699 $53,734 +877%
        2016$5,699 +879%$5,500
        2015$582 $5,500
        Find assessor info on the county website

        Monthly payment

        Est. payment

        Payment breakdown

        Explore the cost of this home by adjusting the details. Changes won't be saved.
        All calculations are estimates and provided by Zillow, Inc. for informational purposes only. Actual amounts may vary.
        HOA fees may include property taxes on listings classified as Co-Ops. Contact the listing agent and/or owner for fee details.
        Mortgage interest rates are dependent on a number of factors, including credit score, down payment, and repayment length. Interest rate data provided by Zillow Group Marketplace, Inc. as of 1/1/1970 from various mortgage lenders with which we have lead or other similar arrangements; the Estimated Payment is an average of those rates.
        See how much you could borrow to make a competitive offer.

        Climate risks

        Neighborhood: Summit at Oak Tree

        Getting around

        36 / 100
        Car-Dependent
        31 / 100
        Somewhat Bikeable

        Nearby schools

        GreatSchools rating
        Schools provided by the listing agent
        • Elementary: Cross Timbers ES
        • Middle: Cheyenne MS
        • High: North HS

        Source: MLSOK/OKCMAR as distributed by MLS GRID. This data may not be complete. We recommend contacting the local school district to confirm school assignments for this home.

        A local agent can set up tours, give advice and negotiate with sellers.

        Browse local experts

        Similar homes