6 Secluded Acres | Custom 2021 Construction | 40 GPM Well | 12 x 24 Detached Wired Garage/Workshop | 180-Degree Mountain Views
Rare opportunity to own a custom-built mountain retreat on 6 secluded acres, featuring breathtaking 180-degree mountain views, an impressive 40 GPM well, and a fully wired detached garage/workshop. Built in 2021 by Nicholas Kanipe, this thoughtfully designed 3-bedroom, 2.5-bath home combines quality craftsmanship, distinctive finishes, and exceptional infrastructure in a private Blue Ridge Mountain setting.
The home's exterior features Pella windows and doors, a beautiful mahogany entry door, durable SmartBoard siding, and a metal roof. Extra insulation throughout the exterior and interior walls and flooring adds to its efficiency and comfort. The decks, posts, railings, and cedar shakes received a fresh exterior stain in November 2026.
Inside, you'll find leathered granite countertops, a gas range, custom cabinetry, and a convenient kitchen pass-through window with rolling screens opening to a custom live-edge bar—perfect for entertaining. The dining table extends on both sides to accommodate gatherings, while custom beds, end tables, shelving, and a distinctive fireplace mantle add character throughout.
Additional interior highlights include a wood-burning fireplace, gas tankless water heater, gas dryer, custom mudroom with pantry, folding table and cabinetry, a relaxing soaking tub and dual sinks in the primary bathroom, LED lighting throughout, and luxury vinyl plank flooring. The home is fully furnished. High Speed Fiber internet with Skyline Skybest.
Outdoor living is equally impressive. Enjoy the Hot Springs Highlife Collection Sovereign hot tub with cover, additional canvas cover and straps, handrail, and steps. The property also features two fenced garden areas, a separate fenced dog run, a fully stocked firewood shed, and a Char-Broil grill connected directly to the home's propane supply.
Infrastructure and utility features include an impressive 40 GPM well with filtration system housed in a detached pump house, a 350-gallon underground propane tank, and a dual-fuel 13,000-watt portable generator that connects directly to the home's exterior power inlet and gas line. Ring security cameras provide additional peace of mind.
The fully wired detached garage/workshop offers excellent space for vehicles, hobbies, storage, or projects. The HVAC system is configured to allow for future expansion should additional heating and cooling capacity be desired.
Located within the gated community of Powder Horn Mountain, with annual POA dues of $2,042, owners enjoy access to an impressive collection of amenities, including a clubhouse, fitness center, campground, miles of hiking trails, three ponds, chapel, tennis court, half basketball court, playground, and an angler's paradise sitting just one mile to Elk Creek. The community features three gated entrances and full-time maintenance staff. Short-term rentals are permitted, offering flexibility for those seeking a mountain getaway, investment opportunity, or both.
Additional Bonus: Original house plans and detached garage plans are available upon request.
With six private acres, spectacular long-range mountain views, exceptional water capacity, quality custom construction, and a versatile detached workshop, this property offers a unique opportunity to experience the best of Blue Ridge Mountain living.
For sale
$1,049,000
309 Powder Horn Estates Drive, Deep Gap, NC 28618
3beds
2,261sqft
Single Family Residence
Built in 2021
6.08 Acres Lot
$985,600 Zestimate®
$464/sqft
$170/mo HOA
What's special
Spectacular long-range mountain viewsWood-burning fireplaceLed lighting throughoutDurable smartboard sidingTwo fenced garden areasSeparate fenced dog runVersatile detached workshop
- 3 days
- 1,721
- 126
Likely to sell faster than
Zillow last checked:
Listing updated:
Listed by:
Susan Chaney (980)253-4851,
EXP Realty LLC
Source: High Country AOR,MLS#: 265341 Originating MLS: High Country Association of Realtors Inc.
Facts & features
Interior
Bedrooms & bathrooms
- Bedrooms: 3
- Bathrooms: 3
- Full bathrooms: 2
- 1/2 bathrooms: 1
Heating
- Electric, Forced Air, Fireplace(s), Heat Pump, Hot Water, Propane
Cooling
- Central Air, Electric, 1 Unit
Appliances
- Included: Dryer, Dishwasher, Gas Cooktop, Gas Water Heater, Microwave, Refrigerator, Tankless Water Heater, Washer
- Laundry: Main Level
Features
- Carbon Monoxide Detector, Cathedral Ceiling(s), Furnished, Vaulted Ceiling(s)
- Windows: Casement Window(s), Double Hung, Screens, Wood Frames
- Basement: Crawl Space
- Attic: None
- Number of fireplaces: 1
- Fireplace features: One, Stone, Wood Burning
- Furnished: Yes
Interior area
- Total structure area: 2,341
- Total interior livable area: 2,261 sqft
- Finished area above ground: 2,261
- Finished area below ground: 0
Property
Parking
- Parking features: Driveway, Gravel, Private
- Has uncovered spaces: Yes
Features
- Levels: Two
- Stories: 2
- Patio & porch: Covered, Multiple, Open
- Exterior features: Fence, Fire Pit, Hot Tub/Spa, Out Building(s), Gravel Driveway
- Has spa: Yes
- Fencing: Partial
- Has view: Yes
- View description: Long Range, Mountain(s)
Lot
- Size: 6.08 Acres
Details
- Additional structures: Outbuilding
- Parcel number: 2859426933000
- Zoning description: Residential
Construction
Type & style
- Home type: SingleFamily
- Architectural style: Mountain
- Property subtype: Single Family Residence
Materials
- Fiber Cement, Wood Frame
- Roof: Metal
Condition
- Year built: 2021
Utilities & green energy
- Electric: 220 Volts
- Sewer: Septic Permit 3 Bedroom
- Water: Community/Coop
- Utilities for property: High Speed Internet Available
Community & HOA
Community
- Features: Long Term Rental Allowed, Short Term Rental Allowed
- Security: Closed Circuit Camera(s)
- Subdivision: Powder Horn
HOA
- Has HOA: Yes
- HOA fee: $2,042 annually
Location
- Region: Deep Gap
Financial & listing details
- Price per square foot: $464/sqft
- Tax assessed value: $460,300
- Annual tax amount: $1,970
- Date on market: 11/12/2026
- Listing terms: Cash,Conventional,FHA,New Loan,Trade,USDA Loan,VA Loan
- Road surface type: Gravel
Estimated market value
$985,600
$936,000 - $1.03M
$2,751/mo
Price history
| Date | Event | Price |
|---|---|---|
| 11/12/2026 | Listed for sale | $1,049,000$464/sqft |
Source:  High Country AOR #265341 Report a problem | ||
Public tax history
| Year | Property taxes | Tax assessment |
|---|---|---|
| 2025 | $1,970 +0.6% | $460,300 |
| 2024 | $1,958 | $460,300 |
| 2023 | $1,958 +1.2% | $460,300 |
| 2022 | $1,935 +775.3% | $460,300 +916.1% |
| 2021 | $221 | $45,300 |
| 2020 | $221 | $45,300 |
| 2019 | -- | $45,300 |
| 2018 | -- | $45,300 |
| 2017 | $198 +20.7% | $45,300 -70.7% |
| 2013 | $164 | $154,800 |
| 2012 | -- | $154,800 |
| 2011 | -- | $154,800 |
Find assessor info on the county website
Monthly payment
Est. payment
Payment breakdown
Explore the cost of this home by adjusting the details. Changes won't be saved.Climate risks
Neighborhood: 28618
Nearby schools
Schools provided by the listing agent
- Elementary: Parkway
- High: Watauga
Source: High Country AOR. This data may not be complete. We recommend contacting the local school district to confirm school assignments for this home.


Similar homes
- $525,0003 bd3 ba2.1k sqft1147 E Laurel Circle, Deep Gap, NC 28618For Sale
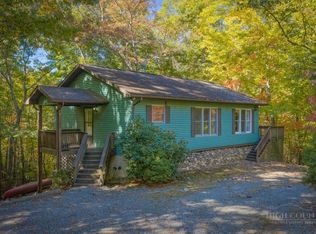 MLS ID #265152, Jessica Auten. High Country AOR
- $799,0003 bd5 ba3.3k sqft632 Grousemoor Road, Deep Gap, NC 28618For Sale
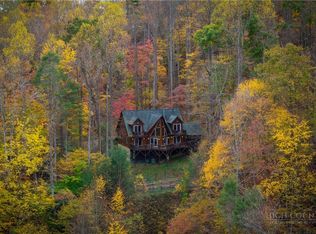 MLS ID #265296, Jessica Auten. High Country AOR
- $545,0003 bd3 ba2.2k sqft603 Hawk Ridge Road, Deep Gap, NC 28618For Sale
 MLS ID #264419, Susan Chaney. High Country AOR
- $575,0005 bd2 ba2.3k sqft8367/8369 US Highway 421 S, Deep Gap, NC 28618For Sale
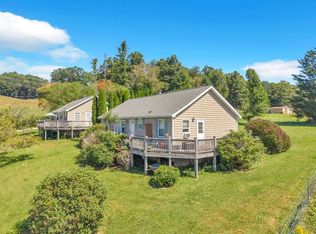 MLS ID #264816, Stephen McDaniel. High Country AOR
