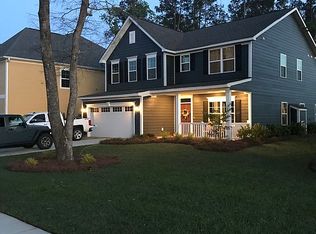
ASSUMABLE 2.5% interest rate VA loan.Discover this stunning 5-bedroom, 3-bath home in The Ponds community of Summerville. Thoughtfully designed with both elegance and functionality in mind, this home features beautiful hardwood flooring throughout, creating a warm and cohesive feel.Just off the foyer, you'll find a bright formal living room filled with natural light. Continue inside to the formal dining room, where coffered ceilings and detailed wainscoting add timeless charm and architectural interest. The main living area is generously sized and anchored by a striking fireplace with shiplap accents, making it the perfect gathering space.The kitchen offers ample counter and cabinet space, granite countertops, a center island, stainless steel appliances, and both a pantry and a butler's pantry that conveniently connects to the dining room. The sunny breakfast nook, surrounded by windows, provides a cheerful spot to start your day. A main-floor bedroom and full bath offer flexibility for guests, multi-generational living, or a private home office. Upstairs, the spacious primary suite features a tray ceiling, dual walk-in closets, and additional room ideal for a sitting area or workspace. The en suite bath includes dual vanities, a walk-in shower, and a relaxing soaking tub. Three additional bedrooms share a full bath, and a versatile flex space upstairs is perfect for a media room, playroom, or home office. Outdoor living is just as impressive, with a screened-in porch, an inviting deck, and a fully fenced backyard. A two-car garage provides ample storage and convenience. Residents enjoy access to the community pool, along with amenities such as a playground, open green space and soccer field, grilling stations, and covered pavilions. This exceptional home offers space, style, and outstanding community features--come see all it has to offer! Use preferred lender to buy this home and receive an incentive towards your closing costs!
Closed
Zillow last checked:
Listing updated:
Bought with:
Carolina One Real Estate
Source: CTMLS,MLS#: 26008108
Price history
| Date | Event | Price |
|---|---|---|
| 9/28/2026 | Sold | $620,000-3.1%$149/sqft |
Source:  CTMLS #26008108 Report a problem CTMLS #26008108 Report a problem | ||
| 5/8/2026 | Price change | $639,9950%$153/sqft |
Source: CTMLS #26008108 Report a problem | ||
| 4/8/2026 | Price change | $640,000-5.2%$153/sqft |
Source: CTMLS #26008108 Report a problem | ||
| 3/23/2026 | Listed for sale | $675,000+32.4%$162/sqft |
Source: CTMLS #26008108 Report a problem | ||
| 2/21/2024 | Listing removed | -- |
Source: Zillow Rentals Report a problem | ||
| 11/30/2023 | Price change | $3,050-1.6%$1/sqft |
Source: Zillow Rentals Report a problem | ||
| 11/9/2023 | Listed for rent | $3,100$1/sqft |
Source: Zillow Rentals Report a problem | ||
| 7/26/2021 | Sold | $510,000+2%$122/sqft |
Source: CTMLS #21016176 Report a problem | ||
| 6/18/2021 | Contingent | $500,000$120/sqft |
Source: CTMLS #21016176 Report a problem | ||
| 6/16/2021 | Listed for sale | $500,000+8.9%$120/sqft |
Source: CTMLS #21016176 Report a problem | ||
| 3/2/2020 | Listing removed | $459,000$110/sqft |
Source: CENTURY 21 Expert Advisors #19032536 Report a problem | ||
| 11/26/2019 | Listed for sale | $459,000+2%$110/sqft |
Source: Century 21 Expert Advisors #19032536 Report a problem | ||
| 8/14/2019 | Listing removed | $449,900$108/sqft |
Source: Jeff Cook Real Estate LLC #19015751 Report a problem | ||
| 7/15/2019 | Price change | $449,900-2.2%$108/sqft |
Source: Jeff Cook Real Estate LLC #19015751 Report a problem | ||
| 7/5/2019 | Price change | $459,900-1.1%$110/sqft |
Source: Jeff Cook Real Estate LLC #19015751 Report a problem | ||
| 6/14/2019 | Price change | $465,000-0.9%$111/sqft |
Source: Jeff Cook Real Estate LLC #19015751 Report a problem | ||
| 5/29/2019 | Price change | $469,000+4.2%$112/sqft |
Source: Jeff Cook Real Estate LLC #19015751 Report a problem | ||
| 1/10/2019 | Price change | $449,900-5.3%$108/sqft |
Source: Matt O'Neill Real Estate #19006198 Report a problem | ||
| 12/19/2018 | Listed for sale | $475,000+13.9%$114/sqft |
Source: Matt O'Neill Real Estate #18033158 Report a problem | ||
| 11/25/2016 | Sold | $417,000+3.2%$100/sqft |
Source: CTMLS #16008280 Report a problem | ||
| 6/25/2015 | Sold | $403,900$97/sqft |
Source: Public Record Report a problem | ||
Get a cash offer in 3 minutes
Find out how much your home could sell for in as little as 3 minutes with a no-obligation cash offer.
Estimated market value
$620,100
