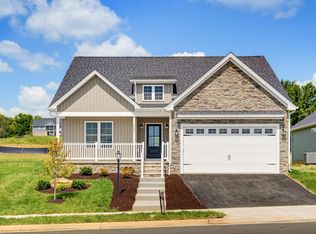
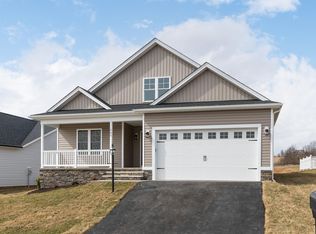
New detached villa home in Ana Marie Estates with optional lawn care and snow removal—perfect for those seeking low-maintenance living without sacrificing space or style. This thoughtfully designed open-concept plan features 4 spacious bedrooms and 3 full baths, offering flexibility with your choice of a main-level primary suite or a private second-floor suite, both with ensuite baths. Soak in sweeping mountain views from the inviting front porch or unwind on the rear covered porch while enjoying stunning Shenandoah Valley sunsets. The vaulted great room seamlessly connects to the kitchen and dining area, creating an airy and welcoming space for everyday living or entertaining. The bright, white kitchen includes beautiful quartz countertops, soft-close cabinetry, and high-quality finishes throughout. Just off the kitchen, a generously sized laundry/mud room offers added functionality and includes a large walk-in pantry. Situated in a desirable community close to shopping, dining, and medical facilities, this home offers the perfect balance of convenience and serenity. This one is sold but we have more lots available!
Pending
$489,900
309 Ridge Crest Ter, Waynesboro, VA 22980
4beds
1,958sqft
Single Family Residence
Built in 2026
6,969 Square Feet Lot
$-- Zestimate®
$250/sqft
$25/mo HOA
What's special
- 5 hours
- 0
- 0
Zillow last checked:
Listing updated:
Listed by:
LILLIAN BOUTROS 540-910-0300,
BOUTIQUE REAL ESTATE INC 540-910-0300
Source: CAAR,MLS#: 681662 Originating MLS: Greater Augusta Association of Realtors Inc
Originating MLS: Greater Augusta Association of Realtors IncFacts & features
Interior
Bedrooms & bathrooms
- Bedrooms: 4
- Bathrooms: 3
- Full bathrooms: 3
- Main level bathrooms: 2
- Main level bedrooms: 3
Rooms
- Room types: Bathroom, Bedroom, Dining Room, Full Bath, Great Room, Kitchen
Primary bedroom
- Level: First
Bedroom
- Level: First
Bedroom
- Level: First
Bedroom
- Level: Second
Primary bathroom
- Level: First
Bathroom
- Level: First
Bathroom
- Level: Second
Dining room
- Level: First
Great room
- Level: First
Kitchen
- Level: First
Heating
- Electric, Heat Pump
Cooling
- Central Air, Heat Pump
Appliances
- Included: Dishwasher, Electric Range, Disposal, Microwave
- Laundry: Washer Hookup, Dryer Hookup
Features
- Double Vanity, Primary Downstairs, Multiple Primary Suites, Breakfast Bar, Kitchen Island, Programmable Thermostat, Recessed Lighting, Vaulted Ceiling(s)
- Flooring: Ceramic Tile, Porcelain Tile
- Windows: Double Pane Windows, Screens, Tilt-In Windows
- Basement: Crawl Space,Interior Entry
Interior area
- Total structure area: 2,334
- Total interior livable area: 1,958 sqft
- Finished area above ground: 1,958
- Finished area below ground: 0
Property
Parking
- Total spaces: 2
- Parking features: Asphalt, Attached, Electricity, Garage Faces Front, Garage, Garage Door Opener
- Attached garage spaces: 2
Features
- Levels: One and One Half
- Stories: 1
- Patio & porch: Covered, Front Porch, Patio, Porch
- Has view: Yes
- View description: Mountain(s), Residential
Lot
- Size: 6,969 Square Feet
- Features: Landscaped, Level
Details
- Parcel number: 3/6/206//
- Zoning description: RG-5 General Residential
Construction
Type & style
- Home type: SingleFamily
- Architectural style: Ranch
- Property subtype: Single Family Residence
Materials
- Brick, Stick Built, Stone, Vinyl Siding
- Foundation: Block, Brick/Mortar
- Roof: Architectural
Condition
- New construction: Yes
- Year built: 2026
Details
- Builder name: W. BOUTROS & CO
Utilities & green energy
- Electric: Underground
- Sewer: Public Sewer
- Water: Public
- Utilities for property: Fiber Optic Available
Community & HOA
Community
- Features: Sidewalks
- Security: Smoke Detector(s), Carbon Monoxide Detector(s)
- Subdivision: ANA MARIE ESTATES
HOA
- Has HOA: Yes
- Amenities included: Trail(s)
- Services included: Association Management, Common Area Maintenance, Insurance, Reserve Fund
- HOA fee: $300 annually
Location
- Region: Waynesboro
Financial & listing details
- Price per square foot: $250/sqft
- Annual tax amount: $473
- Date on market: 9/8/2026
Estimated market value
Not available
Estimated sales range
Not available
Not available
Price history
| Date | Event | Price |
|---|---|---|
| 9/8/2026 | Pending sale | $489,900$250/sqft |
Source:  CAAR #681662 Report a problem CAAR #681662 Report a problem | ||
Public tax history
Tax history is unavailable.
Monthly payment
Est. payment
Payment breakdown
Explore the cost of this home by adjusting the details. Changes won't be saved.Climate risks
Neighborhood: 22980
Nearby schools
Schools provided by the listing agent
- Elementary: William Perry
- Middle: Kate Collins
- High: Waynesboro
Source: CAAR. This data may not be complete. We recommend contacting the local school district to confirm school assignments for this home.


Similar homes
- $499,9004 bd2 ba2.2k sqft168 Tomasville Dr, Waynesboro, VA 22980For Sale
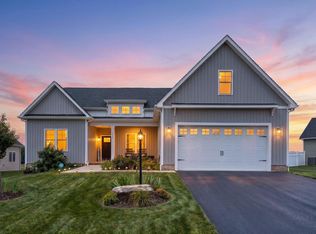
 MLS ID #681291, LILLIAN BOUTROS, BOUTIQUE REAL ESTATE INC. CAAR
 - $477,0004 bd3 ba2k sqft240 Claybrook Dr, Waynesboro, VA 22980For Sale
 MLS ID #678607, MATTHEW FALLS, RE/MAX ADVANTAGE-WAYNESBORO. CAAR
 - $375,0004 bd3 ba2k sqft129 Forever Ct, Waynesboro, VA 22980For Sale
 MLS ID #679056, ROBERT THOMAS III, TERRAMARK REALTY LLC. CAAR
 - $359,9904 bd3 ba1.9k sqft3 White Birch Rd, Waynesboro, VA 22980New Construction
 MLS ID #681675, Valley Roots Team, Kline May Realty. CAAR
 - $450,0004 bd2 ba1.8k sqft101 Evershire St, Waynesboro, VA 22980For SaleMLS ID #679029, RED OAK REALTORS LLC TEAM, REAL BROKER LLC. CAAR
- $374,9905 bd3 ba2.2k sqft5 White Birch Rd, Waynesboro, VA 22980New ConstructionMLS ID #681676, Valley Roots Team, Kline May Realty. CAAR
- $499,5005 bd2 ba1.5k sqft1732 W Main St, Waynesboro, VA 22980For SaleMLS ID #676274, RICHARD SPURZEM, RICHARD T. SPURZEM REAL ESTATE. CAAR
- $575,0004 bd4 ba2.8k sqft19 Ashlar Ct, Waynesboro, VA 22980For SaleMLS ID #680968, KK HOMES TEAM, PAUL WESLEY REAL ESTATE. CAAR
- $449,9003 bd2 ba1.8k sqft201 Spring Run Ln, Waynesboro, VA 22980For SaleMLS ID #676937, KIM IRVING, LONG & FOSTER REAL ESTATE INC STAUNTON/WAYNESBORO. CAAR
- $394,9906 bd3 ba2.5k sqft10 White Birch Rd, Waynesboro, VA 22980New ConstructionMLS ID #681678, Valley Roots Team, Kline May Realty. CAAR
- $319,0003 bd2 ba2.1k sqft1519 Park Rd, Waynesboro, VA 22980For SaleMLS ID #681583, KATHRYN BENTLEY, LONG & FOSTER REAL ESTATE INC STAUNTON/WAYNESBORO. CAAR
- $279,9003 bd3 ba1.3k sqft924 Sherwood Ave, Waynesboro, VA 22980For SaleMLS ID #681633, MONICA WHITE, KW COMMONWEALTH. CAAR
- $359,9904 bd3 ba1.9k sqft4 White Birch Rd, Waynesboro, VA 22980New ConstructionMLS ID #681449, Valley Roots Team, Kline May Realty. CAAR
- $419,9003 bd3 ba2.1k sqft21 Amelia Dr, Waynesboro, VA 22980For SaleMLS ID #679832, KERI WILFONG, NEST REALTY GROUP STAUNTON. CAAR
- $374,9905 bd3 ba2.2k sqft6 White Birch Rd, Waynesboro, VA 22980New ConstructionMLS ID #681451, Valley Roots Team, Kline May Realty. CAAR
- $380,0005 bd4 ba2.2k sqft312 Evershire St, Waynesboro, VA 22980For SaleMLS ID #675704, JASON HARRIS REAL ESTATE TEAM, KW COMMONWEALTH. CAAR
- $549,9004 bd3 ba2.1k sqft1005 High Point Ct, Waynesboro, VA 22980New ConstructionMLS ID #677745, Barry Suttles, Kline May Realty. CAAR
- $329,9903 bd2 ba1.2k sqft1 White Birch Rd, Waynesboro, VA 22980New ConstructionMLS ID #681674, Valley Roots Team, Kline May Realty. CAAR
