An EPIC Renovation - 3,000+ sqft, 6 bedrooms, 3.5 bathrooms, 2 kitchens. ALL-NEW everything, with the most useful design for rooms to flow cohesively. First Floor: stylish open concept layout, expansive gourmet kitchen with two sinks/faucets, quartz counters and waterfall island, wine fridge, two fireplaces, and a flawless sunroom. Second Floor: 4BR/2BA with high-end finishes and generous room sizes. Lower Level: 2BR/1BA with Living Room and a Second Kitchen. Two pairs of Laundry Machines on the upper and lower levels. Fenced off-street parking behind the house.
Pending
$1,099,000
309 Rittenhouse St NW, Washington, DC 20011
6beds
3,027sqft
Single Family Residence
Built in 1939
3,049 Square Feet Lot
$1,085,200 Zestimate®
$363/sqft
$-- HOA
What's special
Second kitchen
- 20 days
- 317
- 21
Zillow last checked:
Listing updated:
Listed by:
David Snider 202-667-4466,
Compass,
Listing Team: Mollaan Babbington Group, Co-Listing Agent: Margaret M. Babbington 240-460-4007,
Compass
Source: Bright MLS,MLS#: DCDC2281956
Facts & features
Interior
Bedrooms & bathrooms
- Bedrooms: 6
- Bathrooms: 4
- Full bathrooms: 3
- 1/2 bathrooms: 1
- Main level bathrooms: 1
Basement
- Description: Percent Finished: 95.0
- Area: 1031
Heating
- Central, Natural Gas
Cooling
- Central Air, Electric
Appliances
- Included: Built-In Range, Microwave, Cooktop, Dishwasher, Disposal, Dryer, Washer, Dual Flush Toilets, Energy Efficient Appliances, Exhaust Fan, Extra Refrigerator/Freezer, Double Oven, Oven/Range - Gas, Refrigerator, Six Burner Stove, Stainless Steel Appliance(s), Water Heater, Gas Water Heater
- Laundry: Has Laundry
Features
- 2nd Kitchen, Soaking Tub, Combination Dining/Living, Open Floorplan, Floor Plan - Traditional, Kitchen - Gourmet, Kitchen Island, Pantry, Recessed Lighting
- Flooring: Hardwood, Wood
- Windows: Double Pane Windows, Energy Efficient, Skylight(s)
- Basement: Full,Connecting Stairway,Finished
- Number of fireplaces: 2
Interior area
- Total structure area: 3,058
- Total interior livable area: 3,027 sqft
- Finished area above ground: 2,027
- Finished area below ground: 1,000
Property
Parking
- Total spaces: 1
- Parking features: Enclosed, Driveway, Private, Secured, Off Street
- Has uncovered spaces: Yes
Accessibility
- Accessibility features: Accessible Doors
Features
- Levels: Three
- Stories: 3
- Patio & porch: Deck, Porch
- Exterior features: Chimney Cap(s)
- Pool features: None
Lot
- Size: 3,049 Square Feet
- Features: Urban Land-Beltsville-Chillum
Details
- Additional structures: Above Grade, Below Grade
- Parcel number: 3287//0079
- Zoning: MU-3A
- Special conditions: Standard
Construction
Type & style
- Home type: SingleFamily
- Architectural style: Federal
- Property subtype: Single Family Residence
- Attached to another structure: Yes
Materials
- Brick
- Foundation: Brick/Mortar, Block
Condition
- Excellent
- New construction: No
- Year built: 1939
- Major remodel year: 2026
Utilities & green energy
- Sewer: Public Sewer
- Water: Public
Community & HOA
Community
- Subdivision: Brightwood
HOA
- Has HOA: No
Location
- Region: Washington
Financial & listing details
- Price per square foot: $363/sqft
- Tax assessed value: $717,000
- Annual tax amount: $6,093
- Date on market: 9/10/2026
- Listing agreement: Exclusive Agency
- Listing terms: Cash,Conventional,FHA,VA Loan
- Ownership: Fee Simple
Estimated market value
$1,085,200
$1.03M - $1.14M
$7,327/mo
Price history
| Date | Event | Price |
|---|---|---|
| 9/23/2026 | Pending sale | $1,099,000$363/sqft |
Source:  Bright MLS #DCDC2281956 Report a problem Bright MLS #DCDC2281956 Report a problem | ||
| 9/17/2026 | Listed for sale | $1,099,000+101.7%$363/sqft |
Source: Bright MLS #DCDC2281956 Report a problem | ||
| 5/30/2025 | Sold | $545,000-2.5%$180/sqft |
Source: Bright MLS #DCDC2196688 Report a problem | ||
| 5/15/2025 | Pending sale | $559,000$185/sqft |
Source: Bright MLS #DCDC2196688 Report a problem | ||
| 4/22/2025 | Listed for sale | $559,000-19.6%$185/sqft |
Source: Bright MLS #DCDC2196688 Report a problem | ||
| 11/18/2021 | Listing removed | $695,000$230/sqft |
Source: Bright MLS #DCDC2005544 Report a problem | ||
| 9/30/2021 | Pending sale | $695,000$230/sqft |
Source: Bright MLS #DCDC2005544 Report a problem | ||
Public tax history
| Year | Property taxes | Tax assessment |
|---|---|---|
| 2026 | $6,093 +174.8% | $716,870 +1.1% |
| 2025 | $2,218 +1.5% | $708,790 +2% |
| 2024 | $2,186 +1.4% | $695,130 +6.4% |
| 2023 | $2,156 +0.9% | $653,080 +12.1% |
| 2022 | $2,135 +4.5% | $582,330 +4.5% |
| 2021 | $2,044 +3.6% | $557,240 +3.2% |
| 2020 | $1,973 +4.5% | $539,950 +4.3% |
| 2018 | $1,888 +8.7% | $517,560 +7.6% |
| 2017 | $1,736 +9.7% | $480,970 +7.2% |
| 2016 | $1,583 -50.3% | $448,500 +9.3% |
| 2015 | $3,185 +3.6% | $410,370 +13.5% |
| 2014 | $3,074 -0.2% | $361,650 -0.2% |
| 2013 | $3,079 +1% | $362,240 +1% |
| 2012 | $3,047 | $358,480 |
| 2011 | $3,047 -4.5% | $358,480 -4.5% |
| 2010 | $3,191 -16% | $375,380 -16% |
| 2009 | $3,800 +10.3% | $447,000 +14.2% |
| 2007 | $3,445 +1.8% | $391,430 +6.5% |
| 2006 | $3,383 +17.1% | $367,700 +22.2% |
| 2005 | $2,889 | $300,900 +17% |
| 2004 | -- | $257,180 +41.8% |
| 2003 | -- | $181,367 +3.1% |
| 2002 | -- | $175,871 +220% |
| 2001 | -- | $54,960 |
Find assessor info on the county website
Monthly payment
Est. payment
Payment breakdown
Explore the cost of this home by adjusting the details. Changes won't be saved.Climate risks
Neighborhood: Manor Park
Nearby schools
Schools provided by the listing agent
- High: Coolidge Senior
- District: District Of Columbia Public Schools
Source: Bright MLS. This data may not be complete. We recommend contacting the local school district to confirm school assignments for this home.
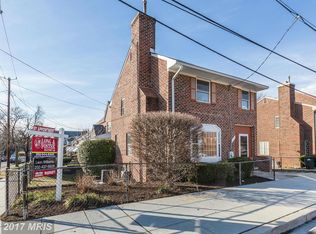
Similar homes
- $1,195,0004 bd3 ba2.6k sqft519 Quincy St NW, Washington, DC 20011For Sale
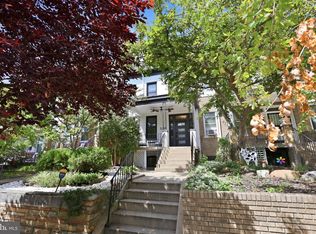
 MLS ID #DCDC2281756, Kimberly Cestari, Long & Foster Real Estate, Inc.. Bright MLS
 - $829,0003 bd4 ba2.3k sqft33 Nicholson St NW, Washington, DC 20011For Sale
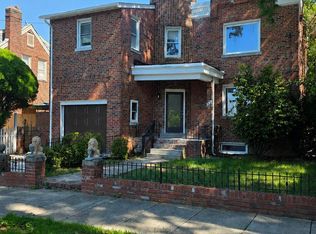 MLS ID #DCDC2240646, Shameeka Price, Capital Structures Real Estate, LLC.. Bright MLS
 - $920,0004 bd4 ba3.4k sqft928 Madison St NW, Washington, DC 20011For Sale
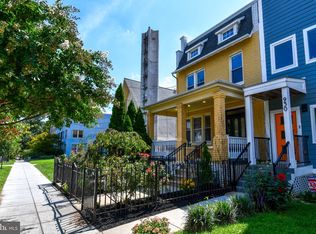 MLS ID #DCDC2279454, Jacob Wysor, RLAH @properties. Bright MLS
 - $1,235,0005 bd4 ba2.1k sqft1320 Jonquil St NW, Washington, DC 20012For Sale
 MLS ID #DCDC2274026, Mike Sykes, Samson Properties. Bright MLS
 - $1,125,0005 bd4 ba2.9k sqft2427 Irving St NE, Washington, DC 20018For SaleMLS ID #DCDC2248558, Allyssa Maddox, Realty One Group Performance, LLC. Bright MLS
- $1,249,9005 bd5 ba3k sqft3522 S Dakota Ave NE, Washington, DC 20018For SaleMLS ID #DCDC2278364, ERICK VELASQUEZ, Samson Properties. Bright MLS
- $724,9994 bd3 ba2k sqft6427 6th St NW, Washington, DC 20012For SaleMLS ID #DCDC2279906, Milton Diaz, Coldwell Banker Realty - Washington. Bright MLS
- $1,050,0006 bd4 ba2.9k sqft2212 N Capitol St NW, Washington, DC 20002For SaleMLS ID #DCDC2268826, Carlos Saenz, DC Real Property,LLC. Bright MLS
- $1,100,0003 bd4 ba2.5k sqft127 U St NW, Washington, DC 20001For SaleMLS ID #DCDC2281778, Jenn Smira, Compass. Bright MLS
- $815,0003 bd3 ba1.9k sqft5212 1st St NW, Washington, DC 20011For SaleMLS ID #DCDC2278148, Renard Walker, Samson Properties. Bright MLS
- $945,0004 bd4 ba1.8k sqft4721 9th St NW, Washington, DC 20011For SaleMLS ID #DCDC2262934, Larry Lessin, Homes By Owner. Bright MLS
- $595,0003 bd5 ba1.7k sqft125 Urell Pl NE, Washington, DC 20011For SaleMLS ID #DCDC2281290, Christian Givens, Compass. Bright MLS
- $875,0004 bd4 ba2.5k sqft3102 S Dakota Ave NE, Washington, DC 20018For SaleMLS ID #DCDC2280112, Kelia Speight, The Home Team Realty Group, LLC. Bright MLS
- $1,000,0005 bd5 ba3.8k sqft1440 Smith Village Rd, Silver Spring, MD 20904For SaleMLS ID #MDMC2254914, Larry Lessin, Save 6, Incorporated. Bright MLS
- $949,0004 bd3 ba1.8k sqft320 Ethan Allen Ave, Takoma Park, MD 20912For SaleMLS ID #MDMC2252192, Reshma Raghavan, Allison James Estates & Homes. Bright MLS
- $999,0004 bd4 ba2.7k sqft445 Kenyon St NW, Washington, DC 20010For SaleMLS ID #DCDC2282754, Andrew Norris, Compass. Bright MLS
- $1,249,0006 bd4 ba3.4k sqft7800 Seven Locks Rd, Bethesda, MD 20817For SaleMLS ID #MDMC2250568, Mandy Rehm, RE/MAX Realty Group. Bright MLS
- $1,355,0006 bd6 ba4.5k sqft3521 New Hampshire Ave NW, Washington, DC 20010For SaleMLS ID #DCDC2284330, Shameeka Price, Capital Structures Real Estate, LLC.. Bright MLS
- $1,269,0005 bd4 ba2.7k sqft839 Florida Ave NE, Washington, DC 20002For SaleMLS ID #DCDC2284188, Farid Ghanbari, Samson Properties. Bright MLS
- $1,235,0004 bd6 ba3.3k sqft3517 10th St NW, Washington, DC 20010For SaleMLS ID #DCDC2278386, Deneen Swann, EXP Realty, LLC. Bright MLS
