Welcome to this charming, beautifully updated 3-bedroom, 1-bathroom home located right in the heart of Washington, OK, just steps from top-rated Washington Schools. Remodeled throughout in 2025, this property combines modern, move-in-ready appeal with quintessential small-town living. The versatile floor plan includes a spacious upstairs third bedroom complete with its own loft area—perfect for a playroom, study nook, or secondary living zone. Because of the cozy sloped ceilings on the upper level, the home actually offers significantly more usable, livable space than the official square footage suggests.
Set on an expansive double lot, the home provides incredible outdoor space to relax, garden, or entertain. Exterior features include a convenient attached carport for covered parking, as well as a generous workshop building that is wired for electricity—ideal for a home project space, extra storage, or the ultimate hobby shop. Offering a prime location, fresh upgrades, and endless versatility, this home is a rare find in a highly desirable school district.
For sale
$200,000
309 S Pybas St, Washington, OK 73093
3beds
1,208sqft
Single Family Residence
Built in 1940
0.32 Acres Lot
$-- Zestimate®
$166/sqft
$-- HOA
What's special
Expansive double lot
- 23 days
- 421
- 47
Likely to sell faster than
Zillow last checked:
Listing updated:
Listed by:
Jakob Davis 405-435-5284,
Brick and Beam Realty
Source: MLSOK/OKCMAR as distributed by MLS GRID,MLS#: 1248607
Facts & features
Interior
Bedrooms & bathrooms
- Bedrooms: 3
- Bathrooms: 1
- Full bathrooms: 1
Heating
- Has Heating (Unspecified Type)
Cooling
- Has cooling: Yes
Features
- Has fireplace: No
- Fireplace features: None
Interior area
- Total structure area: 1,208
- Total interior livable area: 1,208 sqft
Property
Features
- Levels: Two
- Stories: 2
Lot
- Size: 0.32 Acres
- Features: Interior Lot
Details
- Parcel number: 309SPybas73093
- Special conditions: None
Construction
Type & style
- Home type: SingleFamily
- Architectural style: Traditional
- Property subtype: Single Family Residence
Materials
- Frame, Vinyl Siding
- Foundation: Conventional
- Roof: Composition
Condition
- Year built: 1940
Community & HOA
Location
- Region: Washington
Financial & listing details
- Price per square foot: $166/sqft
- Tax assessed value: $34,844
- Annual tax amount: $408
- Date on market: 9/11/2026
Estimated market value
Not available
Estimated sales range
Not available
Not available
Price history
| Date | Event | Price |
|---|---|---|
| 9/11/2026 | Listed for sale | $200,000+321.1%$166/sqft |
Source:  MLSOK/OKCMAR as distributed by MLS GRID #1248607 Report a problem MLSOK/OKCMAR as distributed by MLS GRID #1248607 Report a problem | ||
| 3/15/2025 | Listing removed | $1,550$1/sqft |
Source: Zillow Rentals Report a problem | ||
| 2/20/2025 | Price change | $1,550-8.8%$1/sqft |
Source: Zillow Rentals Report a problem | ||
| 2/15/2025 | Listed for rent | $1,700$1/sqft |
Source: Zillow Rentals Report a problem | ||
| 1/31/2008 | Sold | $47,500$39/sqft |
Source: Public Record Report a problem | ||
Public tax history
| Year | Property taxes | Tax assessment |
|---|---|---|
| 2025 | $408 +5.2% | $3,833 +5% |
| 2024 | $388 +5.6% | $3,650 +5% |
| 2023 | $367 -50.5% | $3,476 -49% |
| 2022 | $742 +151.1% | $6,813 +116.1% |
| 2021 | $296 +3.2% | $3,153 +5% |
| 2020 | $286 +3.7% | $3,003 +5% |
| 2019 | $276 -47.6% | $2,860 -44.8% |
| 2017 | $527 +5% | $5,185 +5% |
| 2016 | $502 +14.7% | $4,938 +5% |
| 2015 | $438 +3.1% | $4,703 +5% |
| 2014 | $425 -13.7% | $4,479 -14.3% |
| 2013 | $493 +2.6% | $5,226 |
| 2012 | $480 +0.2% | $5,226 |
| 2011 | $479 | $5,226 |
| 2010 | -- | $5,226 |
| 2009 | -- | $5,226 +108.9% |
| 2008 | -- | $2,502 |
| 2007 | -- | $2,502 |
| 2006 | -- | $2,502 |
| 2005 | $153 +7.8% | $2,502 |
| 2003 | $142 | $2,502 |
Find assessor info on the county website
Monthly payment
Est. payment
Payment breakdown
Explore the cost of this home by adjusting the details. Changes won't be saved.Climate risks
Neighborhood: 73093
Nearby schools
Schools provided by the listing agent
- Elementary: Washington ES
- Middle: Washington MS
- High: Washington HS
Source: MLSOK/OKCMAR as distributed by MLS GRID. This data may not be complete. We recommend contacting the local school district to confirm school assignments for this home.
Similar homes
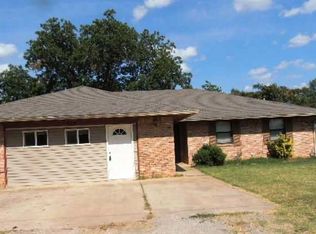
- $245,0003 bd2 ba1.6k sqft502 W Morehead Ave, Washington, OK 73093For Sale
 MLS ID #1236417, Emily Madden, Baca Realty Group LLC. MLSOK/OKCMAR as distributed by MLS GRID
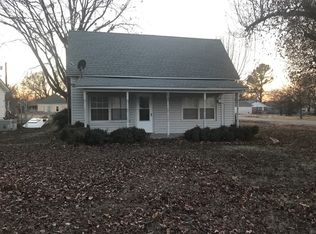
 - $199,9003 bd2 ba1.2k sqft1413 Gypsum Pl, Noble, OK 73068For Sale
 MLS ID #1251481, Angela Richards, Weichert Realtors, Centennial. MLSOK/OKCMAR as distributed by MLS GRID
 - $215,0003 bd2 ba1.2k sqft1325 Peridot Ln, Noble, OK 73068For Sale
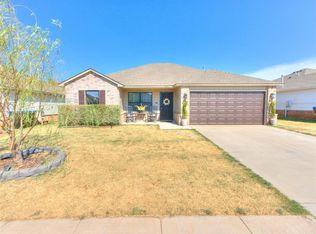 MLS ID #1251971, Raeanna Young, LRE Realty, LLC. MLSOK/OKCMAR as distributed by MLS GRID
 - $220,0003 bd2 ba1.2k sqft704 N Madison Ave, Blanchard, OK 73010For Sale
 MLS ID #1244587, Jennifer Hodges, Dillard Cies Real Estate. MLSOK/OKCMAR as distributed by MLS GRID
