This townhome is renovated, modern and meticulous…a rare find and in this extremely desirable location! This is a corner unit with wonderful natural light. The main level flows easily from one room to the next with 2 sets of French doors, facing the front of the property, in the large living room, a sleek kitchen, state-of-the-art appliances, abundant cabinet space and Caesarstone counter tops. Both the light filled dining room and kitchen have access to a glass enclosed solarium that is divine! Off of the solarium is a private patio. Refinished hardwood and glazed porcelain floors are throughout, and the bathrooms have contemporary fixtures. On the landing going up to the 2nd floor there is another set of French doors with a Juliet balcony. The upper level has the primary bedroom with ensuite bath and vaulted ceiling. The bathroom has a glass enclosed shower and an abundance of light from the skylight. There are 2 additional bedrooms and a common bath. The third bedroom has a Juliet Balcony. The lower level has a 4th bedroom with an ensuite bath and a fantastic laundry room! One of the bedrooms can be used as a family room, den or office. The closet and storage space is ample, and the integral 2-car garage has a storage space. The roof has been replaced, the electrical box was updated, all of the windows were replaced as well as the exterior and interior doors, some pointing has been done, the rubber bases on the Juliet Balconies was replaced, there is a whole house water filtration system, all of the lighting was updated, and a French drain was installed and so much more. A list is available. Schenley Park, the Pittsburg Golf Club and the golf course are at the top of the street, and all of the Squirrel Hill, Shadyside & Oakland amenities, including shopping, dining and entertainment are only minutes away. The HOA fee includes maintenance of the common areas. The room sizes are approximate. The square footage is approximate and includes the basement living space which is a bedroom with a window and ensuite bathroom, laundry room, and closets.
For sale
$1,450,000
309 Schenley Rd, Pittsburgh, PA 15217
4beds
3,001sqft
Townhouse
Built in 1982
2,835 Square Feet Lot
$1,367,200 Zestimate®
$483/sqft
$250/mo HOA
What's special
Private patioCorner unitSleek kitchenGlazed porcelain floorsGlass enclosed solariumCaesarstone counter topsFantastic laundry room
- 48 days
- 848
- 63
Zillow last checked:
Listing updated:
Listed by:
Helene Prince 724-733-7100,
BERKSHIRE HATHAWAY HOMESERVICES THE PREFERRED PROP 724-733-7100
Source: WPMLS,MLS#: 1771123 Originating MLS: West Penn Multi-List
Originating MLS: West Penn Multi-ListFacts & features
Interior
Bedrooms & bathrooms
- Bedrooms: 4
- Bathrooms: 4
- Full bathrooms: 3
- 1/2 bathrooms: 1
Primary bedroom
- Level: Upper
- Dimensions: 19X12
Bedroom 2
- Level: Upper
- Dimensions: 14X8
Bedroom 3
- Level: Upper
- Dimensions: 12X12
Bedroom 4
- Level: Lower
- Dimensions: 14X14
Bonus room
- Level: Main
- Dimensions: 16X9
Dining room
- Level: Main
- Dimensions: 17X13
Entry foyer
- Level: Main
- Dimensions: 6X5
Kitchen
- Level: Main
- Dimensions: 13X12
Laundry
- Level: Lower
- Dimensions: 9X4
Living room
- Level: Main
- Dimensions: 19X17
Heating
- Electric, Forced Air
Cooling
- Central Air
Appliances
- Included: Some Electric Appliances, Convection Oven, Cooktop, Dryer, Dishwasher, Disposal, Microwave, Refrigerator, Stove, Washer
Features
- Window Treatments
- Flooring: Hardwood, Tile
- Windows: Multi Pane, Screens, Window Treatments
- Basement: Finished,Walk-Out Access
Interior area
- Total structure area: 3,001
- Total interior livable area: 3,001 sqft
Video & virtual tour
Property
Parking
- Total spaces: 2
- Parking features: Built In, Garage Door Opener
- Has attached garage: Yes
Features
- Levels: Three Or More
- Stories: 3
- Pool features: None
Lot
- Size: 2,835 Square Feet
- Dimensions: 110 x 38 x 63 x 37 x 18 m/l
Details
- Parcel number: 0053H00259000000
Construction
Type & style
- Home type: Townhouse
- Architectural style: Colonial,Three Story
- Property subtype: Townhouse
Materials
- Brick
- Roof: Asphalt
Condition
- Resale
- Year built: 1982
Utilities & green energy
- Sewer: Public Sewer
- Water: Public
Community & HOA
Community
- Features: Public Transportation
- Security: Security System
- Subdivision: Schenley Road Townhomes
HOA
- Has HOA: Yes
- HOA fee: $750 quarterly
Location
- Region: Pittsburgh
Financial & listing details
- Price per square foot: $483/sqft
- Tax assessed value: $655,500
- Annual tax amount: $17,272
- Date on market: 8/24/2026
Estimated market value
$1,367,200
$1.30M - $1.44M
$3,829/mo
Price history
| Date | Event | Price |
|---|---|---|
| 8/24/2026 | Listed for sale | $1,450,000+81.3%$483/sqft |
Source:  WPMLS #1771123 Report a problem WPMLS #1771123 Report a problem | ||
| 10/12/2018 | Sold | $800,000-9%$267/sqft |
Source: WPMLS #1336942 Report a problem | ||
| 9/13/2018 | Pending sale | $879,000$293/sqft |
Source: Coldwell Banker Real Estate Services - Shadyside #1336942 Report a problem | ||
| 5/11/2018 | Listed for sale | $879,000+99.8%$293/sqft |
Source: Coldwell Banker Real Estate Services - Shadyside #1336942 Report a problem | ||
| 9/19/2000 | Sold | $440,000$147/sqft |
Source: Public Record Report a problem | ||
Public tax history
| Year | Property taxes | Tax assessment |
|---|---|---|
| 2025 | $16,133 +6.8% | $655,500 |
| 2024 | $15,103 +387.1% | $655,500 |
| 2023 | $3,101 | $655,500 |
| 2022 | $3,101 | $655,500 |
| 2021 | -- | $655,500 |
| 2020 | $3,039 +45.9% | $655,500 +48.9% |
| 2019 | $2,082 -78.2% | $440,200 +4.3% |
| 2018 | $9,554 | $422,200 |
| 2017 | $9,554 +378.4% | $422,200 |
| 2016 | $1,997 -78.6% | $422,200 |
| 2015 | $9,343 +390.4% | $422,200 |
| 2014 | $1,905 | $422,200 -0.7% |
| 2013 | -- | $425,200 +4.7% |
| 2012 | -- | $406,200 |
| 2011 | -- | $406,200 |
| 2010 | -- | $406,200 |
| 2009 | -- | $406,200 |
| 2008 | -- | $406,200 |
| 2007 | -- | $406,200 |
| 2006 | -- | $406,200 |
| 2005 | -- | $406,200 |
| 2004 | -- | $406,200 -3.6% |
| 2003 | -- | $421,200 |
| 2002 | -- | $421,200 |
Find assessor info on the county website
Monthly payment
Est. payment
Payment breakdown
Explore the cost of this home by adjusting the details. Changes won't be saved.Climate risks
Neighborhood: Squirrel Hill North
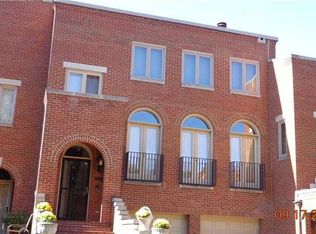
Similar homes
- $1,750,0003 bd4 ba2.8k sqft6308 Aylesboro Ave, Pittsburgh, PA 15217For Sale
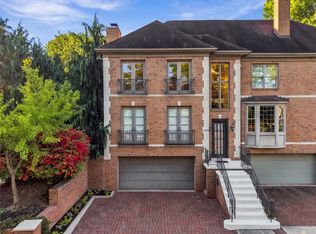 MLS ID #1777665, Gerald Irwin. WPMLS
 - $1,150,0005 bd4 ba2.4k sqft1305 Malvern Ave, Pittsburgh, PA 15217For Sale
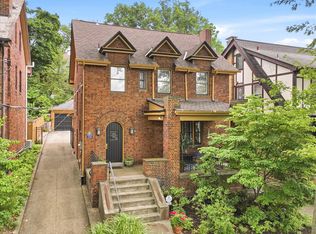 MLS ID #1777618, Richard Hawkinberry. WPMLS
 - $1,250,0004 bd4 ba2.6k sqft5430 Aylesboro Ave, Pittsburgh, PA 15217For Sale
 MLS ID #1763503, Mindy Pry. WPMLS
 - $1,625,0004 bd4 ba4k sqft1300 Shady Ave, Pittsburgh, PA 15217For Sale
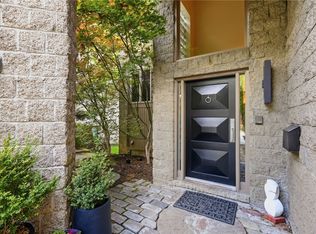 MLS ID #1753899, Julie Rost. WPMLS
