FIRST VIEWING AND OPEN HOUSE: Sunday, September 13 from 1:00-3:00 PM. This well-maintained residence sits on a generous 0.68-acre lot, offering a functional floor plan with a strong emphasis on indoor-outdoor flow. Discover a lifestyle that feels like a permanent getaway in this one-of-a-kind Slidell residence.
The central kitchen and den are highlighted by floor-to-ceiling glass doors and windows, providing significant natural light and direct access to the exterior amenities. Whether you're hosting a game night in the dedicated pool table area or unwinding in the private spa room located directly off the primary suite, there is a perfect corner for every mood.
The property includes three bedrooms and two bathrooms. Notable upgrades include a fortified roof installed five years ago, which comes with a transferable warranty.
Outdoor features include a front courtyard with a custom pond and water feature. The backyard is designed for entertaining, featuring a large covered deck, a swimming pool, a private bar, and a wood pergola with lighting. Practical additions include a two-car garage, ample parking, and rear-yard access with space for a boat or RV. This property is move-in ready and offers a comprehensive suite of amenities for modern living.
Active
$329,000
309 Spartan Loop, Slidell, LA 70458
3beds
2,056sqft
Single Family Residence
Built in 2004
0.68 Acres Lot
$321,700 Zestimate®
$160/sqft
$-- HOA
What's special
Two-car garageSwimming poolDedicated pool table areaPrivate barFunctional floor planAmple parkingWood pergola with lighting
- 21 days
- 286
- 38
Zillow last checked:
Listing updated:
Listed by:
Marina Stevens 985-710-2007,
Compass Slidell 985-641-1000
Source: GSREIN,MLS#: 2576215
Facts & features
Interior
Bedrooms & bathrooms
- Bedrooms: 3
- Bathrooms: 2
- Full bathrooms: 2
Primary bedroom
- Description: Flooring: Carpet
- Level: Lower
- Dimensions: 13.7x21.7
Bedroom
- Description: Flooring: Engineered Hardwood
- Level: Lower
- Dimensions: 11.3x12.1
Bedroom
- Description: Flooring: Engineered Hardwood
- Level: Lower
- Dimensions: 11.3x11.4
Dining room
- Description: Flooring: Tile
- Level: Lower
- Dimensions: 11.0x15.0
Kitchen
- Description: Flooring: Tile
- Level: Lower
- Dimensions: 11.6x14.7
Living room
- Description: Flooring: Tile
- Level: Lower
- Dimensions: 17.3x18.2
Heating
- Central
Cooling
- Central Air, 1 Unit
Appliances
- Laundry: Washer Hookup, Dryer Hookup
Features
- Ceiling Fan(s), Cathedral Ceiling(s), Granite Counters, High Ceilings, Vaulted Ceiling(s), Wired for Sound
- Has fireplace: No
- Fireplace features: None
Interior area
- Total structure area: 3,515
- Total interior livable area: 2,056 sqft
Property
Parking
- Total spaces: 5
- Parking features: Garage, Two Spaces, Three or more Spaces, Garage Door Opener
- Has garage: Yes
Features
- Levels: One
- Stories: 1
- Patio & porch: Covered, Patio
- Exterior features: Courtyard, Fence, Patio
- Pool features: Above Ground
- Has spa: Yes
Lot
- Size: 0.68 Acres
- Dimensions: 70 x 212
- Features: City Lot, Rectangular Lot
Details
- Additional structures: Shed(s)
- Parcel number: 92059
- Special conditions: None
Construction
Type & style
- Home type: SingleFamily
- Architectural style: French Provincial
- Property subtype: Single Family Residence
Materials
- Brick, Stucco
- Foundation: Slab
- Roof: Shingle
Condition
- Excellent
- Year built: 2004
Utilities & green energy
- Sewer: Public Sewer
- Water: Public
Community & HOA
Community
- Subdivision: Spartan Trace
HOA
- Has HOA: No
Location
- Region: Slidell
Financial & listing details
- Price per square foot: $160/sqft
- Tax assessed value: $250,710
- Annual tax amount: $2,734
- Date on market: 9/12/2026
Estimated market value
$321,700
$306,000 - $338,000
$2,286/mo
Price history
| Date | Event | Price |
|---|---|---|
| 9/12/2026 | Listed for sale | $329,000$160/sqft |
Source:  GSREIN #2576215 Report a problem GSREIN #2576215 Report a problem | ||
| 3/28/2014 | Sold | -- |
Source: Agent Provided Report a problem | ||
| 3/4/2013 | Sold | -- |
Source: GSREIN #933896 Report a problem | ||
Public tax history
| Year | Property taxes | Tax assessment |
|---|---|---|
| 2025 | $2,734 -7% | $25,071 |
| 2024 | $2,940 +38.6% | $25,071 +33.1% |
| 2023 | $2,121 | $18,835 |
| 2022 | $2,121 +30.2% | $18,835 |
| 2021 | $1,628 +0.5% | $18,835 |
| 2020 | $1,620 -6.5% | $18,835 -1.9% |
| 2019 | $1,733 -0.4% | $19,204 |
| 2018 | $1,739 -48.4% | $19,204 |
| 2017 | $3,368 +45.1% | $19,204 |
| 2016 | $2,321 | $19,204 |
| 2015 | $2,321 +2% | $19,204 |
| 2014 | $2,275 -1.2% | $19,204 |
| 2013 | $2,304 +0.3% | $19,204 |
| 2011 | $2,296 -0.6% | $19,204 |
| 2010 | $2,309 | $19,204 |
Find assessor info on the county website
Monthly payment
Est. payment
Payment breakdown
Explore the cost of this home by adjusting the details. Changes won't be saved.Climate risks
Neighborhood: 70458
Nearby schools
Schools provided by the listing agent
- Elementary: www.stpsb.org
- Middle: www.stpsb.org
- High: www.stpsb.org
Source: GSREIN. This data may not be complete. We recommend contacting the local school district to confirm school assignments for this home.
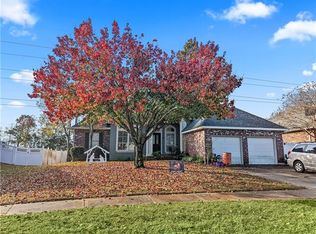
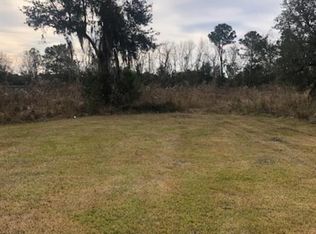

Similar homes
- $310,0003 bd2 ba1.8k sqft314 Spartan Loop, Slidell, LA 70458For Sale

 MLS ID #2572816, Jeffery Puckett, Compass Slidell. GSREIN
 - $300,0003 bd2 ba1.8k sqft204 Charles Ct, Slidell, LA 70458For Sale
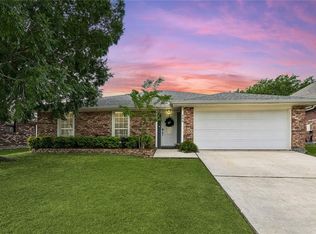 MLS ID #2578104, Deana Bradley, Atlas Real Estate Company, LLC. GSREIN
 - $330,0003 bd2 ba1.9k sqft117 Columbia Pl, Slidell, LA 70458For Sale
 MLS ID #2575426, Jeffery Puckett, Compass Slidell. GSREIN
 - $334,7243 bd2 ba2k sqft266 Nicklaus Dr, Slidell, LA 70458For Sale
 MLS ID #2560158, Earl Yates, United Real Estate Partners. GSREIN
 - $288,0004 bd2 ba1.9k sqft114 Anna St, Slidell, LA 70458For SaleMLS ID #2567413, Jeffery Puckett, Compass Slidell. GSREIN
- $299,0004 bd2 ba2k sqft125 Kasey St, Slidell, LA 70458For SaleMLS ID #2561602, Ashley Glueck, eXp Realty, LLC. GSREIN
- $279,0003 bd2 ba1.8k sqft206 Amanda Dr, Slidell, LA 70458For SaleMLS ID #2556937, Stacey Nikolas Cruz, Fiorella Avenue Realty. GSREIN
- $309,9004 bd2 ba2.7k sqft780 Abney Dr, Slidell, LA 70458For SaleMLS ID #2564877, Heather Atwood, NOLA Real Estate 4-U, LLC. GSREIN
- $349,9003 bd2 ba2k sqft1512 Regatta Cv, Slidell, LA 70458For SaleMLS ID #2570981, Gina Constantino, ERA Top Agent Realty. GSREIN
- $230,0003 bd2 ba1.5k sqft315 Spartan Loop, Slidell, LA 70458For SaleMLS ID #2539624, Michelle Fadely, Engel & Volkers Slidell - Mandeville. GSREIN
- $362,0003 bd2 ba1.8k sqft326 Nicklaus Dr, Slidell, LA 70458For SaleMLS ID #2551955, Joseph Spiers, NextHome Innovative Realty. GSREIN
- $329,0004 bd2 ba1.8k sqft360 Knollwood Ln, Slidell, LA 70458For SaleMLS ID #2563488, An Nguyen, NOLA Living Realty. GSREIN
- $349,9003 bd2 ba2k sqft1455 Royal Palm Dr, Slidell, LA 70458For SaleMLS ID #2553043, Michael Baradell, Sell Saint Tammany Homes, LLC dba Heauxm Pros. GSREIN
- $350,0004 bd3 ba2.5k sqft305 Charles Ct, Slidell, LA 70458For SaleMLS ID #2570851, Courtney Simms Davis, Fiorella Avenue Realty. GSREIN
- $290,0003 bd3 ba1.8k sqft203 Chimaera Ln, Saint Rose, LA 70458For SaleMLS ID #2565911, Amanda Savoie, Savoie Realty LLC. GSREIN
- $289,9003 bd2 ba1.7k sqft191 Moonraker Dr, Slidell, LA 70458For SaleMLS ID #2575554, Brandon Salassi, 1 Percent Lists. GSREIN
- $336,5004 bd3 ba3k sqft425 Moonraker Dr, Slidell, LA 70458For SaleMLS ID #2552813, Kendra St. Pierre, Compass Slidell. GSREIN
- $299,9004 bd2 ba1.8k sqft108 Southern Star, Slidell, LA 70458For SaleMLS ID #2561108, Donald Zerangue, Select Living LLC. GSREIN
- $325,0004 bd4 ba2.4k sqft1769 Marina Dr, Slidell, LA 70458For SaleMLS ID #2577067, Debra Vititoe, Atlas Real Estate Company, LLC. GSREIN
- $339,0004 bd2 ba2.1k sqft335 Knollwood Ln, Slidell, LA 70458For SaleMLS ID #2560264, Dale Dixon, Century 21 Investment Realty. GSREIN
