Skip main navigation
Off market
  • $2,788,500

    309 Sterling Rd, Kenilworth, IL 60043

    4beds
    4,153sqft
    SingleFamily
    Built in 1938
    0.34 Acres Lot
    $2,788,500 Zestimate®
    $671/sqft
    $5,965 Estimated rent

    Home value

    $2,788,500

    $2.57M - $3.04M

    $5,965/mo

    Zestimate® history
    Loading
    Loading...

    Owner options

    List your home for rent

    $5,965/mo

    Rent Zestimate®

    Find your next renter with Zillow Rental Manager. Plus, with online applications, you can quickly screen prospective tenants – for free.

    Learn more

    $5,965/mo

    Rent Zestimate®

    Refinance and save

    $16,413/mo

    Est. payment

    Refinancing to a lower rate could help reduce your monthly payments and save thousands over the life of the loan.

    See today's rates

    $16,413/mo

    Est. payment

    Explore your selling options

    Work with a Zillow partner agent

    Leverage their expertise and Zillow's premium Showcase listings to get your home seen by more buyers.

    Get started

    List with your own agent

    Get your home in front of millions of buyers by listing it on Zillow.

    Learn how to do it

    Sell it yourself

    Take full control of how buyers see your home on Zillow by listing For Sale by Owner (FSBO).

    List your home

    What's special

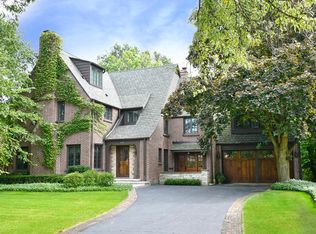
    Complete high-end renovation and addition in 2016/2017. Terrific curb appeal and first-class updates with the highest level of finishes. A grand entry that opens to a gracious living room with fireplace and elegant dining room which flows seamlessly into the exceptional family room addition that created the sought-after open kitchen/family room floor plan. Extraordinary kitchen with top of the line appliances, walk-in pantry, and large marble island. Custom mudroom situated off of the two-car attached garage. The second floor includes a luxe master suite with two walk-in closets, a dressing room, and a sun-drenched spa-like master bath. An additional suite with fireplace and updated en suite bath. 2 additional roomy bedrooms share a new hall bath. The third-floor addition added a generous office with a vaulted ceiling and cedar closet. The lower level includes a rec room with a fireplace, a work out room, large laundry room, new bath, and loads of custom storage. Professionally landscaped and fenced yard with magnificent gardens, pergola, and bluestone terrace that can be accessed through every first-floor living space. Outdoor living includes a built-in kitchen. Walk to the award-winning Joseph Sears School (JK-8), New Trier High School, Metra, and the beach! The renovation included: new sewer line to street, 3 story addition, raising of ceiling height on the first floor, newly constructed stairways, new electrical and plumbing, a complete redesign of the 1st and 2nd floor. Review the full list of improvements under additional information. Easy to show!

    This property is not currently displayed as for sale or rent on Zillow. This may be different from what's on other websites or public sources.


    Facts & features

    Interior

    Bedrooms & bathrooms
    • Bedrooms: 4
    • Bathrooms: 5
    • Full bathrooms: 4
    • 1/2 bathrooms: 1
    Heating
    • Gas
    Cooling
    • Other
    Appliances
    • Included: Dishwasher, Dryer, Garbage disposal, Microwave, Range / Oven, Refrigerator, Washer
    Features
    • Flooring: Carpet, Hardwood, Laminate
    • Basement: Finished
    • Attic: Full, Interior Stair, Finished
    • Has fireplace: Yes
    Interior area
    • Total interior livable area: 4,153 sqft

    Property

    Parking
    • Total spaces: 2
    • Parking features: Garage - Attached
    Features
    • Exterior features: Brick
    Lot
    • Size: 0.34 Acres
    Details
    • Parcel number: 0528401002

    Construction

    Type & style
    • Home type: SingleFamily
    Materials
    • Roof: Other
    Condition
    • Year built: 1938

    Utilities & green energy

    • Sewer: Sewer-Public

    Community & HOA

    Location
    • Region: Kenilworth

    Financial & listing details

    • Price per square foot: $671/sqft
    • Tax assessed value: $1,458,180
    • Annual tax amount: $38,428

    Price history

    DateEventPrice
    12/4/2020Sold$1,950,000-2.3%$470/sqft
    Source: MRED as distributed by MLS GRID #10947231 Report a problem
    8/27/2020Pending sale$1,995,000$480/sqft
    Source: @properties #10785899 Report a problem
    7/17/2020Listed for sale$1,995,000+53.5%$480/sqft
    Source: @properties #10785899 Report a problem
    7/22/2016Sold$1,300,000-6.8%$313/sqft
    Source: MRED as distributed by MLS GRID #09123085 Report a problem
    6/1/2016Pending sale$1,395,000$336/sqft
    Source: Jameson Sotheby's International Realty #09123085 Report a problem
    5/20/2016Price change$1,395,000-6.7%$336/sqft
    Source: Jameson Sotheby's International Realty #09123085 Report a problem
    5/9/2016Price change$1,495,000-3.5%$360/sqft
    Source: Jameson Sotheby's International Realty #09123085 Report a problem
    4/30/2016Price change$1,550,000-2.8%$373/sqft
    Source: Jameson Sotheby's International Realty #09123085 Report a problem
    4/5/2016Price change$1,595,000-5.9%$384/sqft
    Source: Jameson Sotheby's International Realty #09123085 Report a problem
    2/22/2016Price change$1,695,000-3.1%$408/sqft
    Source: Jameson Sotheby's International Realty #09123085 Report a problem
    1/25/2016Listed for sale$1,750,000$421/sqft
    Source: Jameson Sothebys International Realty #09123085 Report a problem

    Public tax history

    YearProperty taxesTax assessment
    2024$38,428 +4.8%$145,818
    2023$36,673 +2%$145,818 -4.1%
    2022$35,947 -4.6%$152,129 +19.2%
    2021$37,681 -1.4%$127,622 -6.5%
    2020$38,205 +3.2%$136,500 -9%
    2019$37,021 +13.5%$150,000 +15.4%
    2018$32,612 +0.3%$130,000
    2017$32,507 +6.1%$130,000
    2016$30,636 -16.8%$130,000 -8.5%
    2015$36,801 +2.6%$142,048
    2014$35,862 +6.2%$142,048
    2013$33,781 -8.9%$142,048 -15.2%
    2012$37,093 +3.2%$167,438
    2011$35,945 +5.3%$167,438
    2010$34,142 -3.7%$167,438 -18.3%
    2009$35,467 +4.5%$204,953 -5%
    2008$33,938 +4.1%$215,740
    2007$32,615 +15.2%$215,740 +24.4%
    2006$28,320 +1.7%$173,491
    2005$27,838 +3%$173,491
    2004$27,033 +22.8%$173,491 +45.8%
    2003$22,014 +0.7%$118,983
    2002$21,853 +14.5%$118,983
    2001$19,091 +5.6%$118,983 +14.5%
    2000$18,073 +0.7%$103,887
    1999$17,941 $103,887
    Find assessor info on the county website

    Neighborhood: 60043

    Nearby schools

    GreatSchools rating
    Schools provided by the listing agent
    • Elementary: The Joseph Sears School
    • Middle: The Joseph Sears School
    • High: New Trier Twp H.S. Northfield/Wi

    Source: The MLS. This data may not be complete. We recommend contacting the local school district to confirm school assignments for this home.

    Get a cash offer in 3 minutes
    Find out how much your home could sell for in as little as 3 minutes with a no-obligation cash offer.
    Estimated market value
    $2,788,500
    Get a cash offer in 3 minutes
    Find out how much your home could sell for in as little as 3 minutes with a no-obligation cash offer.
    Estimated market value
    $2,788,500