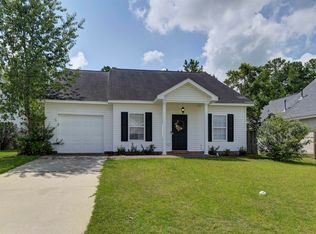
Located in the Summer Valley subdivision of Northeast Columbia, 309 Summer Bend Road is a 3-bedroom, 2-full-bath ranch with 1,389 square feet, a 2-car garage, and a functional single-level layout. Recent updates include fresh paint, new carpet, and updated outlets and switches, giving the home a clean, refreshed feel throughout. The main living area is open and spacious with durable flooring and plenty of natural light, while the kitchen connects easily to the dining and living spaces for everyday functionality. The primary suite is privately positioned and includes a full bath with separate tub and shower, while two additional bedrooms and a second full bath complete the layout. A dedicated laundry room adds convenience, and the attached garage provides additional storage and parking. Outside, the backyard extends toward a wooded area, creating added separation from neighboring homes and room to enjoy the outdoors. Conveniently located off Hardscrabble Road with access to Northeast Columbia shopping, dining, and major routes, this home combines manageable square footage, useful updates, and a practical floor plan in an established neighborhood. Disclaimer: CMLS has not reviewed and, therefore, does not endorse vendors who may appear in listings.
For sale
Price cut: $10K (8/28)
$214,900
309 Summer Bend Rd, Columbia, SC 29223
3beds
1,389sqft
Single Family Residence
Built in 2005
0.25 Acres Lot
$214,100 Zestimate®
$155/sqft
$-- HOA
What's special
New carpetFresh paintClean refreshed feel throughoutFunctional single-level layoutUpdated outlets and switchesTwo additional bedroomsDurable flooring
- 31 days
- 1,299
- 98
Likely to sell faster than
Zillow last checked:
Listing updated:
Listed by:
Steve Kozlowski,
Century 21 Vanguard
Source: Consolidated MLS,MLS#: 640897
Facts & features
Interior
Bedrooms & bathrooms
- Bedrooms: 3
- Bathrooms: 2
- Full bathrooms: 2
- Main level bathrooms: 2
Primary bedroom
- Features: Tub-Garden, Bath-Private, Separate Shower, Walk-In Closet(s), Ceiling Fan(s)
- Level: Main
Bedroom 2
- Features: Tub-Shower, Ceiling Fan(s), Closet-Private
- Level: Main
Bedroom 3
- Features: Bath-Private, Bath-Shared, Tub-Shower, Ceiling Fan(s), Floors-Hardwood
- Level: Main
Dining room
- Level: Main
Kitchen
- Features: Eat-in Kitchen, Granite Counters, Cabinets-Stained
- Level: Main
Living room
- Features: Floors-Hardwood, Molding, Ceiling Fan
- Level: Main
Heating
- Central
Cooling
- Central Air
Appliances
- Included: Free-Standing Range, Dishwasher
- Laundry: Heated Space, Mud Room, Main Level
Features
- Flooring: Other, Hardwood, Carpet
- Has basement: No
- Has fireplace: No
Interior area
- Total structure area: 1,389
- Total interior livable area: 1,389 sqft
Property
Parking
- Total spaces: 2
- Parking features: Garage - Attached
- Attached garage spaces: 2
Features
- Stories: 1
- Patio & porch: Patio
- Exterior features: Gutters - Full
- Fencing: None
Lot
- Size: 0.25 Acres
Details
- Parcel number: 172160811
Construction
Type & style
- Home type: SingleFamily
- Architectural style: Traditional
- Property subtype: Single Family Residence
Materials
- Vinyl
- Foundation: Slab
Condition
- New construction: No
- Year built: 2005
Utilities & green energy
- Sewer: Public Sewer
- Water: Public
- Utilities for property: Electricity Connected
Community & HOA
Community
- Subdivision: SUMMER VALLEY
HOA
- Has HOA: Yes
Location
- Region: Columbia
Financial & listing details
- Price per square foot: $155/sqft
- Tax assessed value: $74,600
- Annual tax amount: $2,837
- Date on market: 8/14/2026
- Listing agreement: Exclusive Right To Sell
- Road surface type: Paved
Estimated market value
$214,100
$203,000 - $225,000
$1,801/mo
Price history
| Date | Event | Price |
|---|---|---|
| 8/28/2026 | Price change | $214,900-4.4%$155/sqft |
Source:  Consolidated MLS #640897 Report a problem Consolidated MLS #640897 Report a problem | ||
| 8/14/2026 | Listed for sale | $224,9000%$162/sqft |
Source: Consolidated MLS #640897 Report a problem | ||
| 7/27/2026 | Listing removed | $225,000$162/sqft |
Source: Consolidated MLS #626002 Report a problem | ||
| 6/11/2026 | Pending sale | $225,000$162/sqft |
Source: Consolidated MLS #626002 Report a problem | ||
| 5/27/2026 | Contingent | $225,000$162/sqft |
Source: Consolidated MLS #626002 Report a problem | ||
| 4/7/2026 | Price change | $225,000-4.3%$162/sqft |
Source: Consolidated MLS #626002 Report a problem | ||
| 1/31/2026 | Listed for sale | $235,000$169/sqft |
Source: Consolidated MLS #626002 Report a problem | ||
| 2/5/2020 | Listing removed | $1,150$1/sqft |
Source: APM Realty Group, LLC Report a problem | ||
| 1/22/2020 | Price change | $1,150-3.8%$1/sqft |
Source: APM Realty Group Report a problem | ||
| 12/30/2019 | Price change | $1,195-4.4%$1/sqft |
Source: APM Realty Group Report a problem | ||
| 12/1/2019 | Listed for rent | $1,250+19%$1/sqft |
Source: APM Realty Group, LLC Report a problem | ||
| 2/3/2017 | Listing removed | $1,050$1/sqft |
Source: APM Realty Group LLC #412254 Report a problem | ||
| 1/25/2017 | Listed for rent | $1,050-12.5%$1/sqft |
Source: APM Realty Group LLC #412254 Report a problem | ||
| 11/8/2016 | Listing removed | $1,200+29.7%$1/sqft |
Source: APM Realty Group LLC #412254 Report a problem | ||
| 6/30/2011 | Listing removed | $925$1/sqft |
Source: RealRentals.com Report a problem | ||
| 6/14/2011 | Listed for rent | $925$1/sqft |
Source: RealRentals.com Report a problem | ||
Public tax history
| Year | Property taxes | Tax assessment |
|---|---|---|
| 2022 | $2,837 +0.5% | $4,480 |
| 2021 | $2,824 -0.4% | $4,480 |
| 2020 | $2,836 +1% | $4,480 |
| 2019 | $2,809 +13.6% | $4,480 +15.2% |
| 2018 | $2,472 | $3,890 |
| 2017 | $2,472 +2.5% | $3,890 |
| 2016 | $2,412 +0.5% | $3,890 |
| 2015 | $2,401 +2.8% | $3,890 -94% |
| 2014 | $2,336 +1.2% | $64,900 +1568.4% |
| 2013 | $2,309 | $3,890 -37.7% |
| 2012 | -- | $6,240 |
| 2011 | -- | $6,240 |
| 2010 | -- | $6,240 |
| 2009 | -- | $6,240 +15.1% |
| 2008 | -- | $5,420 |
| 2007 | -- | $5,420 |
| 2006 | -- | $5,420 +310.6% |
| 2005 | -- | $1,320 |
Find assessor info on the county website
Monthly payment
Est. payment
Payment breakdown
Explore the cost of this home by adjusting the details. Changes won't be saved.Climate risks
Neighborhood: 29223
Nearby schools
Schools provided by the listing agent
- Elementary: Killian
- Middle: Longleaf
- High: Westwood
- District: Richland Two
Source: Consolidated MLS. This data may not be complete. We recommend contacting the local school district to confirm school assignments for this home.
Similar homes

- $235,0003 bd2 ba1.5k sqft79 Privet Ct, Columbia, SC 29203For Sale
 MLS ID #642687, Todd Whalon. Consolidated MLS
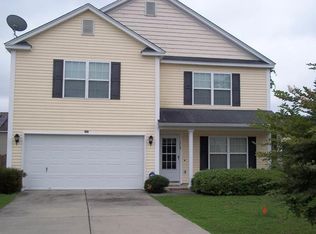
 - $219,9003 bd2 ba1.3k sqft301 Squire Rd, Columbia, SC 29223For Sale
 MLS ID #629366, Dena B Thomas. Consolidated MLS
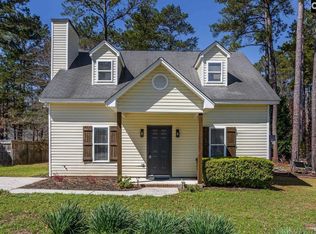
 - $209,0003 bd2 ba1.3k sqft81 Inway Dr, Columbia, SC 29223For Sale
 MLS ID #637284, Steve Joye. Consolidated MLS
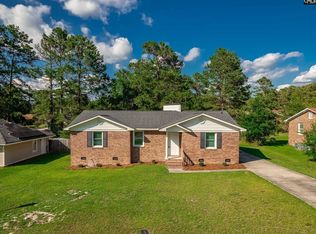
 - $216,0002 bd2 ba1.3k sqft301 Lockleven Dr, Columbia, SC 29223For Sale
 MLS ID #641770, Angela Holladay. Consolidated MLS
