Professional pictures are scheduled for Thursday, 5/28! Welcome to 309 Trace Ridge Road in Hoover's Willow Trace Neighborhood. This one owner home offers 3 bedrooms, 2.5 bathrooms and approximately 2,432 square feet and tons of potential. Features include hardwood floors, high and tray ceilings, crown molding, spacious rooms throughout, ample cabinet space in the kitchen, formal dining room, a bonus room with built ins, and a large primary suite with separate vanities and closets. Upstairs bedrooms share a jack and Jill bathroom. Oversized garage and walk in attic provide excellent storage. Packed with charm and character, this home is ready for its next owner.
Contingent
Price cut: $20K (6/30)
$449,000
309 Trace Ridge Rd, Hoover, AL 35244
3beds
2,912sqft
Single Family Residence
Built in 1993
0.79 Acres Lot
$445,600 Zestimate®
$154/sqft
$89/mo HOA
What's special
Oversized garageFormal dining roomHardwood floorsCrown moldingSpacious rooms throughoutHigh and tray ceilings
- 121 days
- 320
- 23
Likely to sell faster than
Zillow last checked:
Listing updated:
Listed by:
Kayla Yarbrough OFFIC:+1(205)979-2335,
ERA King Real Estate Vestavia
Source: GALMLS,MLS#: 21453962
Facts & features
Interior
Bedrooms & bathrooms
- Bedrooms: 3
- Bathrooms: 3
- Full bathrooms: 2
- 1/2 bathrooms: 1
Rooms
- Room types: Bedroom, Bonus Room, Dining Room, Bathroom, Half Bath (ROOM), Kitchen, Master Bathroom, Master Bedroom
Primary bedroom
- Level: First
Bedroom 1
- Level: Second
Bedroom 2
- Level: Second
Primary bathroom
- Level: First
Bathroom 1
- Level: First
Dining room
- Level: First
Kitchen
- Features: Tile Counters
- Level: First
Living room
- Level: First
Basement
- Area: 0
Heating
- Natural Gas
Cooling
- Central Air
Appliances
- Included: Gas Cooktop, Dishwasher, Electric Oven, Refrigerator, Gas Water Heater
- Laundry: Electric Dryer Hookup, Washer Hookup, Main Level, Laundry Room, Laundry (ROOM), Yes
Features
- Recessed Lighting, Cathedral/Vaulted, High Ceilings, Crown Molding, Smooth Ceilings, Tray Ceiling(s), Soaking Tub, Linen Closet, Separate Shower, Double Vanity, Shared Bath, Tub/Shower Combo, Walk-In Closet(s)
- Flooring: Carpet, Hardwood, Tile
- Doors: French Doors
- Basement: Crawl Space
- Attic: Walk-In,Yes
- Number of fireplaces: 1
- Fireplace features: Gas Log, Living Room, Gas
Interior area
- Total interior livable area: 2,912 sqft
- Finished area above ground: 2,912
- Finished area below ground: 0
Video & virtual tour
Property
Parking
- Total spaces: 2
- Parking features: Circular Driveway, Driveway, Garage Faces Rear
- Garage spaces: 2
- Has uncovered spaces: Yes
Features
- Levels: 2+ story
- Patio & porch: Porch, Open (DECK), Deck
- Pool features: Fenced, Community
- View description: None
- Waterfront features: No
Lot
- Size: 0.79 Acres
Details
- Parcel number: 3900271000003.030
- Special conditions: As Is
Construction
Type & style
- Home type: SingleFamily
- Property subtype: Single Family Residence
Materials
- EIFS
Condition
- Year built: 1993
Utilities & green energy
- Water: Public
- Utilities for property: Sewer Connected, Underground Utilities
Community & HOA
Community
- Features: Clubhouse, Sidewalks, Street Lights, Tennis Court(s), Walking Paths
- Subdivision: Willow Trace
HOA
- Has HOA: Yes
- Amenities included: Management, Recreation Facilities
- Services included: Maintenance Grounds, Utilities for Comm Areas
- HOA fee: $1,070 annually
Location
- Region: Hoover
Financial & listing details
- Price per square foot: $154/sqft
- Tax assessed value: $501,400
- Price range: $449K - $449K
- Date on market: 5/23/2026
Estimated market value
$445,600
$423,000 - $468,000
$3,078/mo
Price history
| Date | Event | Price |
|---|---|---|
| 8/24/2026 | Contingent | $449,000$154/sqft |
Source:  GALMLS #21453962 Report a problem GALMLS #21453962 Report a problem | ||
| 6/30/2026 | Price change | $449,000-4.3%$154/sqft |
Source: GALMLS #21453962 Report a problem | ||
| 6/8/2026 | Price change | $469,000-4.1%$161/sqft |
Source: GALMLS #21453962 Report a problem | ||
| 5/23/2026 | Listed for sale | $489,000$168/sqft |
Source: GALMLS #21453962 Report a problem | ||
Public tax history
| Year | Property taxes | Tax assessment |
|---|---|---|
| 2025 | -- | $48,940 +7% |
| 2024 | -- | $45,740 +3.3% |
| 2023 | -- | $44,280 +23.1% |
| 2022 | -- | $35,980 +11.1% |
| 2021 | -- | $32,380 +3.1% |
| 2020 | -- | $31,420 |
| 2019 | -- | $31,420 +14.7% |
| 2018 | -- | $27,400 |
| 2017 | -- | $27,400 |
| 2016 | -- | $27,400 |
| 2015 | -- | $27,400 -2.8% |
| 2014 | $2,016 | $28,180 |
| 2013 | $2,016 | $28,180 +1.5% |
| 2012 | $2,016 -6.6% | $27,770 -6.6% |
| 2005 | $2,159 +2.6% | $29,740 -48.7% |
| 2004 | $2,104 +4.1% | $57,960 +4.1% |
| 2003 | $2,022 +0.9% | $55,700 +101.9% |
| 2002 | $2,003 | $27,590 |
| 2001 | $2,003 | $27,590 |
| 2000 | $2,003 | $27,590 |
Find assessor info on the county website
Monthly payment
Est. payment
Payment breakdown
Explore the cost of this home by adjusting the details. Changes won't be saved.Climate risks
Neighborhood: 35244
Nearby schools
Schools provided by the listing agent
- Elementary: Trace Crossings
- Middle: Bumpus, Robert F
- High: Hoover
Source: GALMLS. This data may not be complete. We recommend contacting the local school district to confirm school assignments for this home.
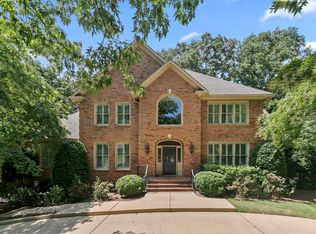
Similar homes
- $429,9004 bd3 ba2.9k sqft4718 Sandpiper Ln, Birmingham, AL 35244For Sale

 MLS ID #21463496, Marcus Kennedy, ARC Realty Vestavia. GALMLS
 - $414,9003 bd3 ba2.9k sqft681 Village Crest Cir, Hoover, AL 35226For Sale
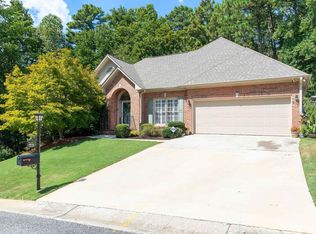 MLS ID #21465120, Stacy Flippen, ARC Realty Mountain Brook. GALMLS
 - $449,0004 bd4 ba3.5k sqft1913 Valewood Cir, Hoover, AL 35244For Sale
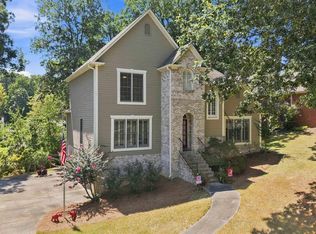 MLS ID #21463171, Carlton Jones, ERA King Real Estate. GALMLS
 - $385,0005 bd3 ba3k sqft1532 Cypress Cove Cir, Hoover, AL 35244For Sale
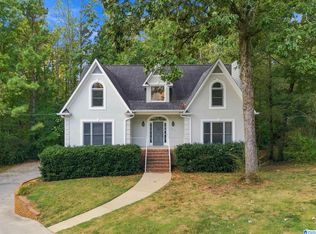 MLS ID #21464515, Emily Ness, ARC Realty - Hoover. GALMLS
 - $400,0003 bd4 ba2.7k sqft2070 Crosscrest Dr, Hoover, AL 35244For SaleMLS ID #21464704, Stephanie Lucas, Keller Williams Realty Hoover. GALMLS
- $460,0004 bd5 ba3.6k sqft1716 Southpointe Dr, Birmingham, AL 35244For SaleMLS ID #21453136, Christian Kelly, ARC Realty Vestavia. GALMLS
- $459,9004 bd3 ba2.7k sqft4812 Wood Springs Ln, Birmingham, AL 35226For SaleMLS ID #21463852, Jennifer Hoelsher, Redfin Corporation. GALMLS
- $527,9004 bd3 ba2.8k sqftAt&t, Spectrum ,more, Hoover, AL 35244For SaleMLS ID #21459638, Marcia Montgomery, ARC Realty - Hoover. GALMLS
- $539,0004 bd3 ba3.1k sqft2085 Arbor Hill Pkwy, Hoover, AL 35244For SaleMLS ID #21460146, Kulsum Budhwani, Keller Williams Realty Hoover. GALMLS
- $495,0005 bd5 ba3.3k sqft6515 Oak Crest Cv, Hoover, AL 35244For SaleMLS ID #21460591, Daphney Massey, Century 21 Advantage. GALMLS
- $525,0004 bd5 ba3.1k sqft121 Southview Dr, Birmingham, AL 35244For SaleMLS ID #21453691, Jerry Sager, Keller Williams Realty Hoover. GALMLS
- $499,9004 bd3 ba2.5k sqftA T And T, Birmingham, AL 35214For SaleMLS ID #21455296, Kimberly Rohloff, RealtySouth-Inverness Office. GALMLS
- $490,0003 bd3 ba2.8k sqft661 Trumpet Cir, Hoover, AL 35226For SaleMLS ID #21463975, Mona Hammoud, EXP Realty LLC. GALMLS
- $589,9004 bd5 ba2.8k sqft108 Maple Trce, Birmingham, AL 35244For SaleMLS ID #21461403, Freddy Guerra, Exp Realty LLC. GALMLS
- $399,0003 bd2 ba2.1k sqftAtt, Pelham, AL 35124For SaleMLS ID #21459580, Barry Dean, eXp Realty, LLC Central. GALMLS
- $450,0003 bd3 ba2.6k sqftSpectrum, Birmingham, AL 35242For SaleMLS ID #21463930, Carl Davis, All Star Realty. GALMLS
- $434,9003 bd3 ba2k sqft2640 Piedmont Dr, Helena, AL 35022For SaleMLS ID #21463517, Jerry Sager, Keller Williams Realty Hoover. GALMLS
- $450,0005 bd3 ba2.7k sqftAtt Or Spectrum, Helena, AL 35080For SaleMLS ID #21462772, Carrie Richardson, ARC Realty - Hoover. GALMLS
- $449,9004 bd4 ba3.2k sqft5700 Old Leeds Rd, Birmingham, AL 35210For SaleMLS ID #21464717, Joshua Ehmke, Keller Williams Realty Vestavia. GALMLS
- $650,0005 bd5 ba3.9k sqft113 Southview Ter, Birmingham, AL 35244For SaleMLS ID #21457850, Robb Williams, eXp Realty, LLC Central. GALMLS
