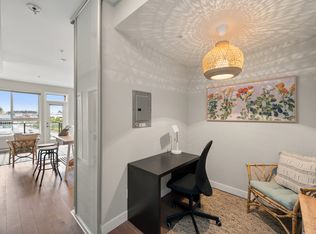
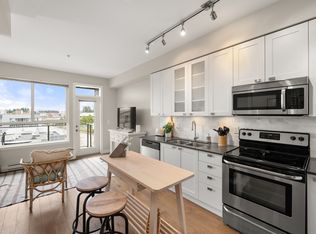
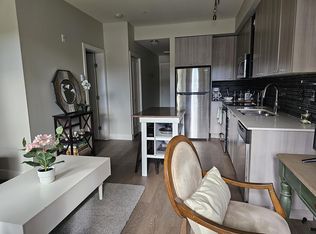
Experience the pinnacle of contemporary urban living in this stunning, light-filled loft. Boasting soaring double-height ceilings and dramatic floor-to-ceiling windows, the open-concept main floor seamlessly integrates living, dining, and kitchen spaces. The modern kitchen features premium stainless steel appliances, elegant cabinetry, and a sleek tiled backsplash. Follow the glass-railed staircase to the private mezzanine bedroom retreat, overlooking the expansive living area below. Complete with a versatile den ideal for a home office, and a private balcony offering serene views of lush greenery, this architectural gem offers an unparalleled metropolitan lifestyle. There is 1 U/G parking stall and 1 storage locker. Walk to shops, cafes and restaurants. Quick possession is available.
For sale
C$345,000
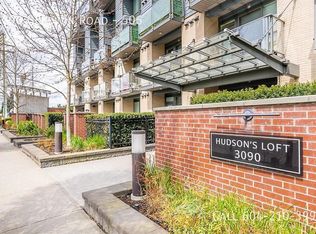
3090 Gladwin Rd #306, Abbotsford, BC V2T 0G2
1beds
618sqft
Condominium
Built in 2015
-- sqft lot
$-- Zestimate®
C$558/sqft
C$318/mo HOA
What's special
Stunning light-filled loftSoaring double-height ceilingsDramatic floor-to-ceiling windowsOpen-concept main floorModern kitchenPremium stainless steel appliancesElegant cabinetry
- 105 days
- 40
- 3
Zillow last checked:
Listing updated:
Listed by:
Rob Koslowsky,
Sutton Group-West Coast Realty (Abbotsford) Brokerage
Source: Greater Vancouver REALTORS®,MLS®#: R3143955 Originating MLS®#: Fraser Valley
Originating MLS®#: Fraser ValleyFacts & features
Interior
Bedrooms & bathrooms
- Bedrooms: 1
- Bathrooms: 2
- Full bathrooms: 1
- 1/2 bathrooms: 1
Heating
- Baseboard, Electric
Appliances
- Included: Washer/Dryer, Dishwasher, Refrigerator, Stove, Microwave
- Laundry: In Unit
Features
- Storage
- Windows: Window Coverings
- Basement: None
- Has fireplace: No
Interior area
- Total structure area: 618
- Total interior livable area: 618 sqft
Property
Parking
- Total spaces: 1
- Parking features: Underground
- Has garage: Yes
Features
- Levels: Two
- Stories: 2
- Exterior features: Balcony, Private Yard
- Frontage length: 0
Lot
- Features: Central Location, Private, Recreation Nearby
Construction
Type & style
- Home type: Condo
- Architectural style: Loft/Warehouse Conv.
- Property subtype: Condominium
- Attached to another structure: Yes
Condition
- Year built: 2015
Community & HOA
Community
- Subdivision: Hudsons Loft
HOA
- Has HOA: Yes
- Amenities included: Bike Room, Caretaker, Maintenance Grounds, Hot Water, Management, Snow Removal, Water
- HOA fee: C$318 monthly
Location
- Region: Abbotsford
Financial & listing details
- Price per square foot: C$558/sqft
- Annual tax amount: C$1,797
- Date on market: 7/8/2026
- Ownership: Freehold Strata
Price history
Price history is unavailable.
Public tax history
Tax history is unavailable.
Climate risks
Neighborhood: Clearbrook Centre
Similar homes
- C$349,0001 bd1 ba672 sqft32838 Landeau Pl #313, Abbotsford, BC V2S 0M6For Sale
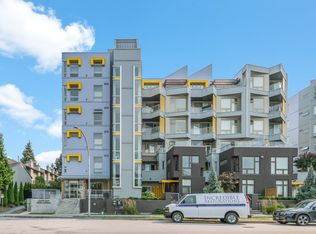 MLS ID #R3155013, Diven Kisun - PREC, Sutton Group-West Coast Realty (Surrey/24) Brokerage. Greater Vancouver REALTORS®
 - C$498,0002 bd2 ba866 sqft3080 Gladwin Rd #314, Abbotsford, BC V2T 0G3For Sale
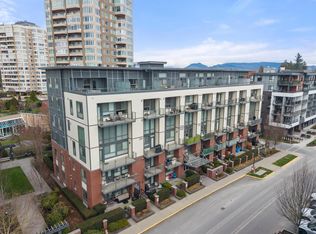 MLS ID #R3176272, Kyle Beauregard - PREC, eXp Realty of Canada Inc. Brokerage. Greater Vancouver REALTORS®
 - C$335,9001 bd1 ba570 sqft32174 George Ferguson Way #405, Abbotsford, BC V2T 0L3For Sale
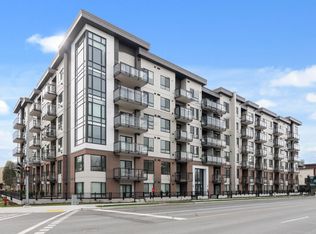 MLS ID #R3172486, Tianne Davidson, Breakside Real Estate Group Brokerage. Greater Vancouver REALTORS®
 - C$399,0002 bd1 ba611 sqft3080 Gladwin Rd #111, Abbotsford, BC V2T 0G3For Sale
 MLS ID #R3135822, Balram Smadder - PREC, Investa Prime Realty Brokerage. Greater Vancouver REALTORS®
