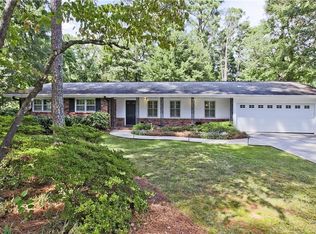
Sparkling salt water poolWarm hardwood floorsBeautifully landscaped and maintainedAbundant natural lightPrivate backyard oasisBeautifully tiled ensuite bathSleek black tile backsplash
Welcome to this beautifully landscaped and maintained 3 bedroom, 2.5 bath home offering the perfect blend of comfort, functionality, and outdoor living. Inside, the main living area features warm hardwood floors, abundant natural light, and a generous layout ideal for both everyday living and entertaining or a welcoming space to unwind. The kitchen is a standout with its professional grade gas range, sleek black tile backsplash, deep blue stone countertops, and ample cabinetry - a dream setup for anyone who loves to cook. The primary suite includes a beautifully tiled ensuite bath with multiple showerheads and a striking decorative glass window that adds a unique artistic touch. Additional bedrooms are well sized and comfortable, and the dedicated office provides the perfect work from home setup. A large walk in laundry room doubles as a pantry, offering exceptional storage and organization space. Step outside to your private backyard oasis. The fenced yard is well landscaped and designed for relaxation, featuring a sparkling salt water pool, multiple seating areas ideal for gatherings. Beyond the main yard, you'll find additional fenced space currently home to goats and chickens - perfect for expanding your outdoor lifestyle. This property offers room to breathe, space to grow, and a lifestyle that's hard to find. Whether you're enjoying quiet mornings on the patio or hosting friends by the pool this home delivers comfort, charm, and versatility in one exceptional package - all in a prime location with easy access to shopping, dining and I 285.
15 days
|
724
|
37
|
Zillow last checked:
Listing updated:
Listed by:
Tami Manross404-790-0760,
The Key To Closed
Source: GAMLS,MLS#: 10810284
Facts & features
Interior
Bedrooms & bathrooms
Bedrooms: 3
Bathrooms: 3
Full bathrooms: 2
1/2 bathrooms: 1
Main level bathrooms: 2
Main level bedrooms: 3
Rooms
Room types: Sun Room
Heating
Electric
Cooling
Ceiling Fan(s), Central Air
Appliances
Included: Dishwasher, Gas Water Heater
Laundry: Mud Room
Features
Master On Main Level
Flooring: Hardwood
Basement: None
Has fireplace: No
Interior area
Total structure area: 2,406
Total interior livable area: 2,406 sqft
Finished area above ground: 2,406
Finished area below ground: 0
Property
Parking
Parking features: Carport
Has carport: Yes
Features
Levels: One
Stories: 1
Lot
Size: 0.54 Acres
Features: City Lot, Level, Private
Details
Parcel number: 18 208 05 006
Construction
Type & style
Home type: SingleFamily
Architectural style: Traditional
Property subtype: Single Family Residence
Materials
Brick
Roof: Composition
Condition
Resale
New construction: No
Year built: 1961
Utilities & green energy
Sewer: Private Sewer
Water: Public
Utilities for property: Cable Available, Electricity Available
Explore the cost of this home by adjusting the details. Changes won't be saved.
Principal & interest
$1,547
Mortgage insurance
$0
Property taxes
$170
Home insurance
$105
HOA fees
$0
Utilities
Not included
All calculations are estimates and provided by Zillow, Inc. for informational purposes only. Actual amounts may vary.
HOA fees may include property taxes on listings classified as Co-Ops. Contact the listing agent and/or owner for fee details.
Mortgage interest rates are dependent on a number of factors, including credit score, down payment, and repayment length. Interest rate data provided by Zillow Group Marketplace, Inc. as of 1/1/1970 from various mortgage lenders with which we have lead or other similar arrangements; the Estimated Payment is an average of those rates.
See how much you could borrow to make a competitive offer.