Welcome home to this beautiful two-story residence designed with space, comfort, and flexibility in mind! From the moment you arrive, you'll be welcomed by a charming front porch and an elegant leaded glass entry door that opens into a warm and inviting living room featuring a cozy fireplace. The spacious kitchen is a dream for any home chef, offering abundant cabinetry, generous counter space, and plenty of room to prepare meals and entertain. The private primary suite is conveniently located on the main floor, tucked away from the main living areas for added peace and privacy. An adjoining room provides the perfect space for a home office, nursery, fitness room, or reading retreat. Upstairs offers a true getaway with a second private suite complete with a sitting area, full bath, and private access—ideal for extended family, guests, or multi-generational living. Two additional bedrooms share a full bath, providing comfortable accommodations for family or visitors. Step outside to enjoy the fully fenced backyard, featuring a wooden privacy fence and an additional metal safety fence surrounding the pool area—perfect for relaxing, entertaining, and enjoying warm Mississippi days. Whether you're looking for room to grow, space for multiple generations, or simply a home that offers comfort and versatility, this property delivers. Located in a highly desirable, low-crime community with excellent schools, and just minutes from Mississippi College, Interstate 20, shopping, churches, dining, entertainment, and the airport, you'll enjoy the perfect balance of small-town charm and convenient access to everything you need.
Active
$329,900
205 Casa Grande Dr, Clinton, MS 39056
4beds
2,976sqft
:
Get pre-qualified$2,148/mo
Residential, Single Family Residence
Built in 1979
0.27 Acres Lot
$321,600 Zestimate®
$111/sqft
$-- HOA
What's special
Cozy fireplaceSpacious kitchenGenerous counter spaceAbundant cabinetryFully fenced backyardWooden privacy fenceCharming front porch
- 17 days |
- 492 |
- 30 |
Zillow last checked:
Listing updated:
Listed by:
Barbara W Wann 601-898-0663,
Ann Prewitt and Associates 601-898-0663
Source: MLS United,MLS#: 4155537
Facts & features
Interior
Bedrooms & bathrooms
- Bedrooms: 4
- Bathrooms: 3
- Full bathrooms: 3
Heating
- Central, Natural Gas
Cooling
- Central Air
Appliances
- Included: Dishwasher, Electric Range, Gas Water Heater, Microwave
- Laundry: Laundry Room
Features
- Primary Downstairs, Double Vanity
- Flooring: Vinyl, Carpet, Tile
- Windows: Insulated Windows
- Has fireplace: Yes
- Fireplace features: Den
Interior area
- Total structure area: 2,976
- Total interior livable area: 2,976 sqft
Video & virtual tour
Property
Parking
- Parking features: Driveway
- Has uncovered spaces: Yes
Features
- Levels: Two
- Stories: 2
- Patio & porch: Front Porch, Patio, Stone/Tile
- Exterior features: Courtyard
- Has private pool: Yes
- Pool features: Fenced, In Ground, Outdoor Pool
- Fencing: Back Yard,Wood,Fenced
- Waterfront features: None
Lot
- Size: 0.27 Acres
- Dimensions: 110 x 120
- Features: Corner Lot, Few Trees
Details
- Parcel number: 28620164157
Construction
Type & style
- Home type: SingleFamily
- Architectural style: Traditional
- Property subtype: Residential, Single Family Residence
Materials
- Brick, Wood Siding
- Foundation: Slab
- Roof: Asphalt
Condition
- New construction: No
- Year built: 1979
Utilities & green energy
- Sewer: Public Sewer
- Water: Public
- Utilities for property: Cable Available
Community & HOA
Community
- Subdivision: Spanish Oak Of Trailwood
Location
- Region: Clinton
Financial & listing details
- Price per square foot: $111/sqft
- Tax assessed value: $156,930
- Annual tax amount: $2,177
- Date on market: 7/11/2026
Estimated market value
$321,600
$306,000 - $338,000
$3,098/mo
Price history
| Date | Event | Price |
|---|---|---|
| 7/11/2026 | Listed for sale | $329,900+37.5%$111/sqft |
Source: MLS United #4155537 Report a problem | ||
| 5/14/2021 | Sold | -- |
Source: MLS United #1339026 Report a problem | ||
| 4/8/2021 | Pending sale | $239,900$81/sqft |
Source:  CMMLS #339026 Report a problem CMMLS #339026 Report a problem | ||
| 4/1/2021 | Price change | $239,900-4%$81/sqft |
Source: CMMLS #339026 Report a problem | ||
| 3/25/2021 | Listed for sale | $249,900$84/sqft |
Source: CMMLS #339026 Report a problem | ||
| 6/24/1982 | Sold | -- |
Source: Agent Provided Report a problem | ||
Public tax history
| Year | Property taxes | Tax assessment |
|---|---|---|
| 2024 | $2,109 +1.1% | $15,693 |
| 2023 | $2,086 | $15,693 |
| 2022 | -- | $15,693 -33.3% |
| 2021 | -- | $23,540 +51.7% |
| 2020 | -- | $15,516 -33.3% |
| 2019 | -- | $23,274 |
| 2018 | -- | $23,274 |
| 2017 | $3,451 | $23,274 |
| 2016 | $3,451 | $23,274 +49.1% |
| 2015 | $3,451 +72% | $15,610 |
| 2014 | $2,007 | $15,610 |
| 2013 | -- | $15,610 |
| 2012 | -- | $15,610 +2.3% |
| 2011 | -- | $15,261 |
| 2010 | -- | $15,261 -1% |
| 2009 | -- | $15,418 |
| 2008 | -- | $15,418 +15.5% |
| 2007 | -- | $13,351 |
| 2006 | -- | $13,351 |
| 2005 | -- | $13,351 -2% |
| 2004 | -- | $13,626 |
| 2003 | -- | $13,626 |
| 2002 | -- | $13,626 -14.5% |
| 2001 | -- | $15,944 |
| 2000 | -- | $15,944 |
Find assessor info on the county website
Monthly payment
Est. payment
Payment breakdown
Explore the cost of this home by adjusting the details. Changes won't be saved.Climate risks
Neighborhood: 39056
Nearby schools
GreatSchools rating
- 9/10Northside Elementary SchoolGrades: 2-3Distance: 3.5 mi
- 10/10Clinton Jr Hi SchoolGrades: 7-8Distance: 1.9 mi
- 5/10Sumner Hill Jr Hi SchoolGrades: 9Distance: 2.7 mi
Schools provided by the listing agent
- Elementary: Clinton Park Elm
- Middle: Clinton
- High: Clinton
Source: MLS United. This data may not be complete. We recommend contacting the local school district to confirm school assignments for this home.
- $218,8003 bd2 ba2k sqft203 Casa Grande Dr, Clinton, MS 39056Off Market
- $219,9004 bd2 ba1.5k sqft103 Los Pueblos Dr, Clinton, MS 39056Off Market
- $219,1003 bd2 ba1.5k sqft207 Casa Grande Dr, Clinton, MS 39056Off Market

- $202,7003 bd2 ba1.4k sqft206 Casa Grande Dr, Clinton, MS 39056Off Market
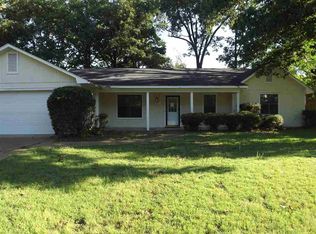
- $218,5003 bd2 ba1.7k sqft201 Casa Grande Dr, Clinton, MS 39056Off Market
- $238,9003 bd2 ba2.1k sqft102 Los Pueblos Dr, Clinton, MS 39056Off Market
- $248,9003 bd2 ba2.1k sqft204 Casa Grande Dr, Clinton, MS 39056Off Market
- $239,0003 bd2 ba2.2k sqft105 Los Pueblos Dr, Clinton, MS 39056Off Market
A local agent can set up tours, give advice and negotiate with sellers.
A local lender can help you make sure your offer is ready when you are.
Similar homes
- $388,0005 bd3 ba2.8k sqft603 Trailwood Dr, Clinton, MS 39056For Sale
 MLS ID #4154188, Mindy Hall, Harper Homes Real Estate LLC. MLS United
 - $--3 bd2 ba2.3k sqft205 Mount Salus Rd, Clinton, MS 39056Auction
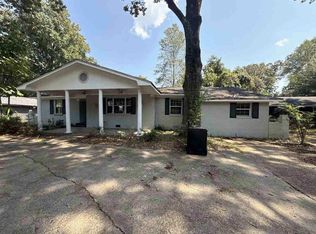 ServiceLink Auction
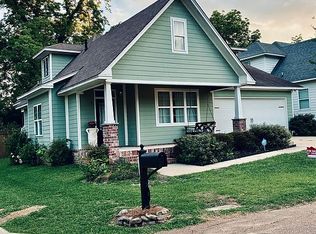
 - $375,0004 bd3 ba2.2k sqft7 Oakwood Glen Dr, Clinton, MS 39056For Sale By Owner
- $375,0004 bd4 ba2.8k sqft510 Merganser Trl, Clinton, MS 39056For Sale
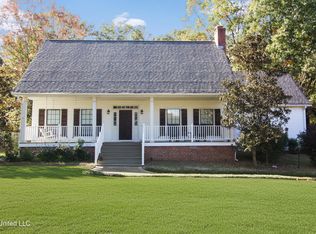 MLS ID #4131687, Jake Clarke, NuWay Realty MS. MLS United
 - $405,0005 bd5 ba3.9k sqft121 Countrywood Cir, Clinton, MS 39056For SaleMLS ID #4144054, Jo Purvis, Purvis Realty Group, LLC. MLS United
- $287,1003 bd2 ba1.5k sqft1609 Melrose Pl, Clinton, MS 39056For SaleMLS ID #4131658, Dinorah Nations, Havard Real Estate Group, LLC. MLS United
- $263,9004 bd2 ba2.1k sqft8 Ridgeway Pl, Clinton, MS 39056For SaleMLS ID #4139869, Patricia C Thomas, Realities Real Estate, LLC. MLS United
- $349,0004 bd3 ba2.4k sqft102 Rockwood Dr, Madison, MS 39110For SaleMLS ID #4157067, Casey Bridges, Bridges Properties, LLC. MLS United
- $325,0004 bd3 ba2.3k sqft269 Woodland Brook Dr, Madison, MS 39110For SaleMLS ID #4156941, Jimmy Stuart, Realty ONE Group Prime. MLS United
- $242,0003 bd2 ba2k sqft1602 Tanglewood Dr, Clinton, MS 39056For SaleMLS ID #4150619, David Stevens II, Century 21 David Stevens. MLS United
- $180,0004 bd4 ba2.4k sqft1609 Old Vicksburg Rd, Clinton, MS 39056For SaleMLS ID #4134397, Jeanhee Kang, Muse LLC. MLS United
- $175,0005 bd3 ba2.3k sqft1206 Cliffdale Dr, Clinton, MS 39056For SaleMLS ID #4144926, ShaKevia Young, W Real Estate LLC. MLS United
- $225,0003 bd2 ba1.5k sqft106 Marys Cv, Clinton, MS 39056For SaleMLS ID #4151872, Danita Graham, Lakeshore Realty. MLS United
- $264,9004 bd3 ba2.4k sqft1204 Deerfield Ln, Jackson, MS 39211For SaleMLS ID #4157196, Lashanda Alexander, Maselle & Associates Inc. MLS United
- $200,0003 bd2 ba1.6k sqft1504 Hawthorne Pl, Clinton, MS 39056For SaleMLS ID #4131808, Ben Minton, Art Minton Realty, LLC. MLS United
- $330,0004 bd4 ba2.9k sqft5471 River Thames Pl, Jackson, MS 39211For SaleMLS ID #4148692, Tawana Thompson, Favor Realty LLC. MLS United
- $335,7774 bd3 ba2.8k sqft1782 Hillview Dr, Jackson, MS 39211For SaleMLS ID #4128788, Wes McManus, Realty of America (ROA). MLS United
- $380,7974 bd4 ba3.7k sqft523 Heatherstone Ct, Ridgeland, MS 39157For SaleMLS ID #4156935, Andrea Butcher, Realhome Services & Solutions. MLS United
- from $356,9004 bd2 ba1.9k sqftHOLLY Plan, Horseshoe Bend, Clinton, MS 39056New ConstructionDR Horton
- $370,0004 bd4 ba2.3k sqft1112 Meadowbrook Rd, Jackson, MS 39206For SaleMLS ID #4156320, Cindy Johnston, Nix-Tann & Associates, Inc.. MLS United
