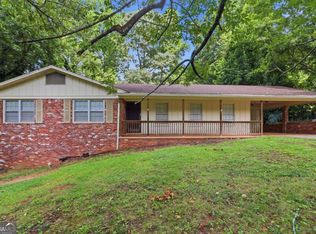
Welcome home to this 3 Bedroom, 2 Bath Ranch well maintained home. Current owner lived in the home for 40 years. Built in the days of Solid, Sturdy construction this home offers some hardwood floors, a Sunroom, Covered Patio and ample covered parking. With the Heat Pump 1 year old, Roof 7 years old, and Water Heater 4 years old, this home is perfect for the first time homebuyer or someone looking for the ease of Ranch living. There are 3 large Storage Buildings on property and this home is conveniently located to Gainesville. Schedule your showing today.
Pending
$299,900
3091 Browns Bridge Rd, Gainesville, GA 30504
3beds
1,652sqft
Single Family Residence
Built in 1972
0.54 Acres Lot
$293,600 Zestimate®
$182/sqft
$-- HOA
What's special
Hardwood floorsAmple covered parkingCovered patio
- 48 days
- 478
- 14
Zillow last checked:
Listing updated:
Listed by:
Curtis Kesler 864-809-2670,
The Twiggs Realty
Source: GAMLS,MLS#: 10786245
Facts & features
Interior
Bedrooms & bathrooms
- Bedrooms: 3
- Bathrooms: 2
- Full bathrooms: 2
- Main level bathrooms: 2
- Main level bedrooms: 3
Rooms
- Room types: Den, Family Room, Laundry, Sun Room
Heating
- Heat Pump, Natural Gas
Cooling
- Electric, Heat Pump
Appliances
- Included: Dishwasher, Electric Water Heater, Microwave, Oven/Range (Combo), Refrigerator
- Laundry: Other
Features
- Master On Main Level
- Flooring: Carpet, Hardwood, Laminate
- Basement: None
- Attic: Pull Down Stairs
- Has fireplace: No
Interior area
- Total structure area: 1,652
- Total interior livable area: 1,652 sqft
- Finished area above ground: 1,652
- Finished area below ground: 0
Property
Parking
- Parking features: Carport
- Has carport: Yes
Features
- Levels: One
- Stories: 1
- Patio & porch: Porch
Lot
- Size: 0.54 Acres
- Features: None
Details
- Parcel number: 08021 005027
Construction
Type & style
- Home type: SingleFamily
- Architectural style: Ranch
- Property subtype: Single Family Residence
Materials
- Brick, Wood Siding
- Roof: Composition
Condition
- Resale
- New construction: No
- Year built: 1972
Utilities & green energy
- Sewer: Septic Tank
- Water: Public
- Utilities for property: Cable Available, Electricity Available, Natural Gas Available, Phone Available, Water Available
Community & HOA
Community
- Features: None
- Subdivision: Pine Valley
HOA
- Has HOA: No
- Services included: None
Location
- Region: Gainesville
Financial & listing details
- Price per square foot: $182/sqft
- Tax assessed value: $319,560
- Annual tax amount: $2,754
- Date on market: 7/29/2026
- Cumulative days on market: 48 days
- Listing agreement: Exclusive Right To Sell
- Electric utility on property: Yes
Estimated market value
$293,600
$279,000 - $308,000
$2,159/mo
Price history
| Date | Event | Price |
|---|---|---|
| 9/8/2026 | Pending sale | $299,900$182/sqft |
Source:  GAMLS #10786245 Report a problem GAMLS #10786245 Report a problem | ||
| 7/29/2026 | Listed for sale | $299,900$182/sqft |
Source: GAMLS #10786245 Report a problem | ||
Public tax history
| Year | Property taxes | Tax assessment |
|---|---|---|
| 2025 | $75 +0.1% | $127,824 +10.5% |
| 2024 | $75 | $115,680 +15.7% |
| 2023 | $75 | $100,000 +8.6% |
| 2022 | $75 -31.8% | $92,120 +32% |
| 2021 | $110 +46.5% | $69,800 +4.9% |
| 2020 | $75 | $66,560 +7.6% |
| 2019 | $75 | $61,880 +13.5% |
| 2018 | $75 -94.4% | $54,520 +11.3% |
| 2017 | $1,332 | $49,000 +1.4% |
| 2016 | -- | $48,340 +11.3% |
| 2015 | -- | $43,420 +57.2% |
| 2014 | -- | $27,620 |
| 2013 | -- | -- |
| 2012 | -- | -- |
| 2011 | -- | -- |
| 2010 | -- | -- |
| 2009 | $27 -97.5% | -- |
| 2007 | $1,084 +6% | -- |
| 2006 | $1,023 +3.4% | -- |
| 2005 | $989 +4.7% | -- |
| 2004 | $945 +2.9% | -- |
| 2003 | $918 +20.4% | -- |
| 2002 | $762 -6.3% | -- |
| 2001 | $814 -2.4% | -- |
| 2000 | $834 | $38,248 |
Find assessor info on the county website
Monthly payment
Est. payment
Payment breakdown
Explore the cost of this home by adjusting the details. Changes won't be saved.Climate risks
Neighborhood: 30504
Nearby schools
Schools provided by the listing agent
- Elementary: Everwood
- Middle: Chestatee
- High: Chestatee
Source: GAMLS. This data may not be complete. We recommend contacting the local school district to confirm school assignments for this home.
Similar homes

- $269,9004 bd2 ba1.6k sqft2228 Lee St, Gainesville, GA 30504Active
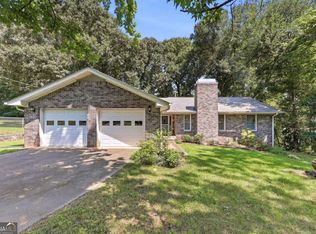
 MLS ID #10770213, Ana L Munoz, Keller Williams Lanier Partners. GAMLS
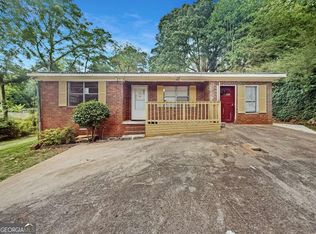
 - $300,0004 bd2 ba1.8k sqft2333 Donnie Lee Dr, Gainesville, GA 30506Active
 MLS ID #10821469, Doug Smith, Mainstay Brokerage. GAMLS
 - $329,9003 bd2 ba1.3k sqft131 Mountain View Dr, Gainesville, GA 30501Active
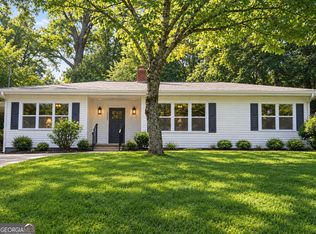 MLS ID #10813305, Tom Kingery, Realty Hub of Georgia, LLC. GAMLS
 - $301,0003 bd3 ba1.7k sqft3518 Meadow Ln, Gainesville, GA 30506Active
 MLS ID #10821793, Doug Smith, Mainstay Brokerage. GAMLS
 - $250,0003 bd2 ba1.7k sqft4849 Lee Rd, Gainesville, GA 30506ActiveMLS ID #10825173, Jason Buffington, Keller Williams Lanier Partners. GAMLS
- $289,9003 bd2 ba1.1k sqft721 Mill St SE, Gainesville, GA 30501ActiveMLS ID #10796127, Barry J Sanders, RE/MAX Center. GAMLS
- $305,0003 bd2 ba1.1k sqft4071 Harmony Cir, Gainesville, GA 30507ActiveMLS ID #10835694, Karen B Thomas, Headwaters Realty. GAMLS
- $280,0003 bd2 ba2k sqft6600 Crystal Cove Trl, Gainesville, GA 30506ActiveMLS ID #10822818, Giovanni Triana, HOUSEITGOING LLC. GAMLS
- $340,0003 bd3 ba1.9k sqft4524 Price Rd, Gainesville, GA 30506ActiveMLS ID #10780361, Scott W Fader, Joseph Walter Realty, LLC. GAMLS
- $317,5003 bd2 ba1.9k sqft5665 Lakeview Ct, Gainesville, GA 30506ActiveMLS ID #10719156, Eric Baham, Sovereign Real Estate Group. GAMLS
- $325,0003 bd2 ba1.3k sqft8510 Lynn Dr, Gainesville, GA 30506Active Under ContractMLS ID #10695259, Kelly C Coquerel, KDH Realty, LLC. GAMLS
- $315,0003 bd2 ba1.2k sqft3140 Alenes Dr, Gainesville, GA 30506ActiveMLS ID #10806584, Stacey Wyatt Group, eXp Realty. GAMLS
- $270,0003 bd2 ba1.4k sqft3068 Pierce Rd, Gainesville, GA 30507ActiveMLS ID #10836602, Cameron Peery, Keller Williams Chattahoochee. GAMLS
- $319,9003 bd3 ba1.4k sqft3043 Saddle Creek Dr, Gainesville, GA 30507ActiveMLS ID #10759015, Jorge Jaramillo, La Rosa Realty Georgia LLC. GAMLS
- $349,9003 bd2 ba1.5k sqft5417 Raintree Trce, Oakwood, GA 30566ActiveMLS ID #10823191, Ken Blankenship, Keller Williams Realty Atl. Partners. GAMLS
- $334,9003 bd2 ba1.1k sqft3215 The Trail Rd, Gainesville, GA 30501ActiveMLS ID #10822424, Amy Kinsey, Keller Williams North GA Partners. GAMLS
- $340,0003 bd2 ba1.1k sqft39 E Point Dr, Dahlonega, GA 30533ActiveMLS ID #10844959, James Allison, Leading Edge Real Estate LLC. GAMLS
- $379,0003 bd3 ba1.8k sqft4433 Lake Forest Dr, Oakwood, GA 30566For Sale
 MLS ID #7809821, Eric Huang, Great Brokers Realty, LLC.. FMLS GA
