Welcome home to this sun-drenched, executive end-unit townhome located behind the highly coveted, secure gates of Dunes West. Designed to offer the privacy and spaciousness of a detached single-family home paired with the low-maintenance luxury of a townhome, this property truly shows like a model. Thanks to its premium end-unit position, the home is flooded with an abundance of natural light that beautifully highlights the soaring 10-foot ceilings downstairs. A chef's dream kitchen featuring high-end finishes, premium appliances, and ample counter space perfect for entertaining. Upstairs you will find 3 generous size bedrooms and a large loft area - perfect for relaxing or hanging out with friends and family.Use Seller's Preferred Lender to buy this home and receive an incentive towards your closing costs or rate buydown. The Dunes West Lifestyle Living here means enjoying top-tier neighborhood perks. The Marsh Cove HOA provides excellent maintenance and amenities, but the lifestyle doesn't stop there. As a resident, you have the ability to join the premier Dunes West country club amenities, giving you access to: A championship 18-hole golf course Resort-style swimming pools and a fitness center Tennis and pickleball courts The Dunes West Club for dining and social events Don't miss the opportunity to own a turnkey piece of paradise in one of the area's premier gated golf communities. Schedule your private tour today to experience this model-style home in person!
Active
$700,000
3091 Sturbridge Rd, Mount Pleasant, SC 29466
3beds
2,064sqft
Townhouse
Built in 2022
5,227 Square Feet Lot
$686,500 Zestimate®
$339/sqft
$-- HOA
What's special
High-end finishesPremium appliancesResort-style swimming poolsAbundance of natural lightTennis and pickleball courts
- 5 days |
- 584 |
- 35 |
Likely to sell faster than
Zillow last checked:
Listing updated:
Listed by:
Carolina One Real Estate 843-779-8660
Source: CTMLS,MLS#: 26019663
Loading...
Facts & features
Interior
Bedrooms & bathrooms
- Bedrooms: 3
- Bathrooms: 3
- Full bathrooms: 2
- 1/2 bathrooms: 1
Rooms
- Room types: Family Room, Living/Dining Combo, Loft, Eat-In-Kitchen, Family, Laundry, Pantry
Heating
- Heat Pump
Cooling
- Central Air
Appliances
- Laundry: Laundry Room
Features
- Ceiling - Smooth, High Ceilings, Kitchen Island, Walk-In Closet(s), Eat-in Kitchen, Pantry
- Flooring: Ceramic Tile, Luxury Vinyl
- Windows: Window Treatments
- Has fireplace: No
Interior area
- Total structure area: 2,064
- Total interior livable area: 2,064 sqft
Property
Parking
- Total spaces: 2
- Parking features: Garage, Attached, Off Street, Garage Door Opener
- Attached garage spaces: 2
Features
- Levels: Two
- Stories: 2
- Patio & porch: Front Porch
- Exterior features: Rain Gutters
- Waterfront features: Pond
Lot
- Size: 5,227 Square Feet
- Features: 0 - .5 Acre
Details
- Parcel number: 5940200226
Construction
Type & style
- Home type: Townhouse
- Property subtype: Townhouse
- Attached to another structure: Yes
Materials
- Cement Siding
- Foundation: Raised
- Roof: Asphalt
Condition
- New construction: No
- Year built: 2022
Utilities & green energy
- Sewer: Public Sewer
- Water: Public
- Utilities for property: Dominion Energy, Mt. P. W/S Comm
Community & HOA
Community
- Features: Boat Ramp, Clubhouse, Club Membership Available, Dock Facilities, Dog Park, Fitness Center, Gated, Golf, Lawn Maint Incl, Park, Pool, RV / Boat Storage, Tennis Court(s), Trash, Walk/Jog Trails
- Subdivision: Dunes West
Location
- Region: Mount Pleasant
Financial & listing details
- Price per square foot: $339/sqft
- Tax assessed value: $685,000
- Annual tax amount: $10,120
- Date on market: 7/9/2026
- Listing terms: Any,Cash,Conventional,FHA,VA Loan
Estimated market value
$686,500
$652,000 - $721,000
$4,050/mo
Price history
| Date | Event | Price |
|---|---|---|
| 7/9/2026 | Listed for sale | $700,000+2.2%$339/sqft |
Source:  CTMLS #26019663 Report a problem CTMLS #26019663 Report a problem | ||
| 9/1/2023 | Sold | $685,000-1.4%$332/sqft |
Source: CTMLS #23016351 Report a problem | ||
| 7/23/2023 | Contingent | $695,000$337/sqft |
Source: CTMLS #23016351 Report a problem | ||
| 7/19/2023 | Listed for sale | $695,000+4.4%$337/sqft |
Source: CTMLS #23016351 Report a problem | ||
| 4/30/2022 | Sold | $665,466+23.7%$322/sqft |
Source: CTMLS #22010948 Report a problem | ||
| 7/20/2021 | Listing removed | -- |
Source:  John Wieland Homes Report a problem John Wieland Homes Report a problem | ||
| 7/18/2021 | Listed for sale | $537,990$261/sqft |
Source: John Wieland Homes Report a problem | ||
Public tax history
| Year | Property taxes | Tax assessment |
|---|---|---|
| 2025 | $10,120 -2% | $41,100 |
| 2024 | $10,325 +352% | $41,100 +67.1% |
| 2023 | $2,284 +930.7% | $24,600 +2828.6% |
| 2022 | $222 +0.2% | $840 |
| 2021 | $221 +1.3% | $840 |
| 2020 | $218 | $840 -80% |
| 2019 | $218 | $4,200 |
Find assessor info on the county website
Monthly payment
Est. payment
Payment breakdown
Explore the cost of this home by adjusting the details. Changes won't be saved.Climate risks
Neighborhood: 29466
Nearby schools
GreatSchools rating
- 9/10Charles Pinckney Elementary SchoolGrades: 3-5Distance: 3.4 mi
- 9/10Thomas C. Cario Middle SchoolGrades: 6-8Distance: 3.3 mi
- 10/10Wando High SchoolGrades: 9-12Distance: 4.3 mi
Schools provided by the listing agent
- Elementary: Laurel Hill
- Middle: Cario
- High: Wando
Source: CTMLS. This data may not be complete. We recommend contacting the local school district to confirm school assignments for this home.
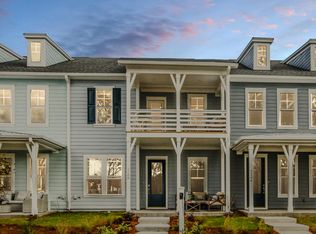
- $698,6003 bd2 ba1.8k sqft3089 Sturbridge Rd, Mount Pleasant, SC 29466Off Market
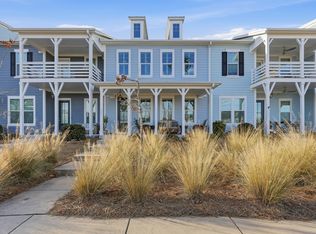
- $627,4003 bd2 ba1.9k sqft3095 Sturbridge Rd, Mount Pleasant, SC 29466Off Market
- $687,5003 bd3 ba2k sqft3087 Sturbridge Rd, Mount Pleasant, SC 29466Sold
- $728,3003 bd2 ba1.9k sqft3097 Sturbridge Rd, Mount Pleasant, SC 29466Off Market
- $4,0003 bd3 ba1.8k sqft3085 Sturbridge Rd, Mount Pleasant, SC 29466For Rent
- $640,6003 bd2 ba1.9k sqft3099 Sturbridge Rd, Mount Pleasant, SC 29466Off Market
- $752,9003 bd2 ba1.9k sqft3083 Sturbridge Rd, Mount Pleasant, SC 29466Off Market
- $675,0003 bd3 ba1.9k sqft3077 Sturbridge Rd, Mount Pleasant, SC 29466Sold
A local agent can set up tours, give advice and negotiate with sellers.
A local lender can help you make sure your offer is ready when you are.
Similar homes
- $669,9003 bd3 ba2k sqft3125 Sturbridge Rd, Mount Pleasant, SC 29466For Sale
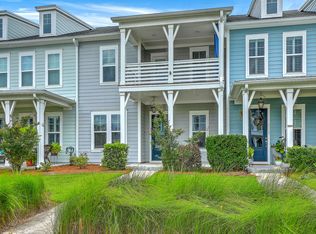
 MLS ID #26009862, Carmilla Brown. CTMLS
 - $830,0003 bd3 ba2.6k sqft2898 Clearwater Dr, Mount Pleasant, SC 29466For Sale
 MLS ID #26018107, Lindsey Johnson. CTMLS
 - $637,0003 bd3 ba2.4k sqft3012 Emma Ln, Mount Pleasant, SC 29466For Sale
 MLS ID #26017865, Amy Rogers. CTMLS
 - $775,0003 bd3 ba1.9k sqft1603 Prince Edward St, Mount Pleasant, SC 29466For Sale
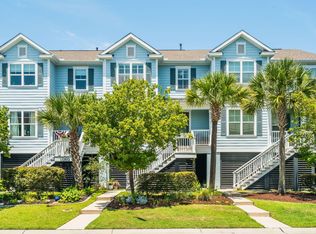 MLS ID #26019116, Kyle Blankenship. CTMLS
 - $625,0003 bd3 ba1.8k sqft3435 Yarmouth Dr, Mount Pleasant, SC 29466For SaleMLS ID #26010613, Sarah Orberson. CTMLS
- $710,0003 bd3 ba1.9k sqft3508 Habenaria Rd #15, Mount Pleasant, SC 29466For SaleMLS ID #26007456, Suzy Kopp. CTMLS
- $650,0003 bd3 ba2k sqft152 Cowrie Ct, Mount Pleasant, SC 29464For SaleMLS ID #26019052, Robyn Hall. CTMLS
- $949,0004 bd3 ba2.4k sqft1779 Timmons St, Mount Pleasant, SC 29466For SaleMLS ID #26019809, Stephen Mcmanus. CTMLS
- $830,0003 bd3 ba2.2k sqft1538 Watt Pond Rd, Mount Pleasant, SC 29466For SaleMLS ID #26014989, Jennie Hood Emerson. CTMLS
- $635,0003 bd3 ba1.8k sqft804 Kings Oak Ct Unit 1, Charleston, SC 29492For SaleMLS ID #26019459, Theresa Dennis. CTMLS
- $949,9003 bd4 ba2.6k sqft2364 Primus Rd, Mount Pleasant, SC 29466For SaleMLS ID #26019592, Kevin Mccoy. CTMLS
- $675,0003 bd3 ba1.9k sqft1073 Oak Bluff Ave, Charleston, SC 29492For SaleMLS ID #26008142, Cynthia Hollar. CTMLS
- $835,0004 bd4 ba2.5k sqft3333 Stockdale St, Mount Pleasant, SC 29466For SaleMLS ID #26017816, Diana Bradley. CTMLS
- $699,9993 bd3 ba2.2k sqft2004 Wingspan Way, Awendaw, SC 29429For SaleMLS ID #26017420, True Edwards. CTMLS
- $729,0003 bd3 ba2.1k sqft237 Camber Rd, Huger, SC 29450For SaleMLS ID #26004296, Cindy Ferrell. CTMLS
- $895,0004 bd3 ba2.1k sqft1823 Agate Bay Dr, Mount Pleasant, SC 29466For SaleMLS ID #26013270, Arturo Rojas Diaz. CTMLS
- $630,0004 bd3 ba2.4k sqft1056 Oak Bluff Ave, Charleston, SC 29492For SaleMLS ID #26016764, Michael Millikin. CTMLS
- $919,0004 bd4 ba2.2k sqft1350 Lucinda St, Mount Pleasant, SC 29466New ConstructionMLS ID #25016103, Anna Allen. CTMLS
- $875,0004 bd4 ba2.4k sqft1883 Carolina Towne Ct, Mount Pleasant, SC 29464For SaleMLS ID #26017605, Matt Langford. CTMLS
- $695,0004 bd3 ba2.5k sqft271 Rowans Creek Dr, Charleston, SC 29492For SaleMLS ID #26008884, Amanda Noble. CTMLS
