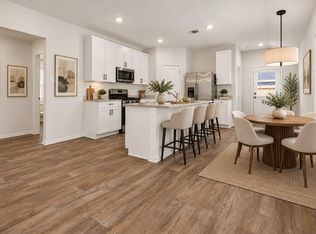
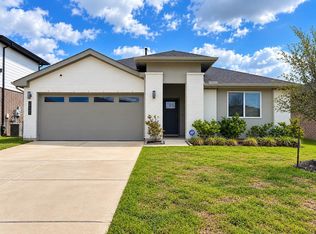
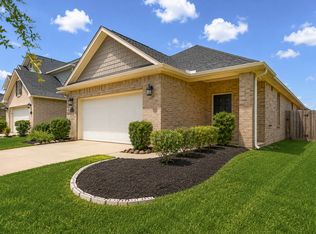
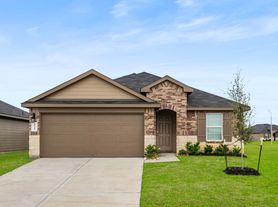
With nearly 1,800 square feet of beautifully optimized living space, this home is a sophisticated single-story within the established Tamarron community. A timeless brick exterior creates undeniable curb appeal, opening into a bright four-bedroom layout unified by durable vinyl flooring. At the home's core, a seamless open-concept great room merges the living area with a gourmet kitchen. Outfitted with polished granite countertops and premium stainless steel appliances, the culinary space offers uninterrupted sightlines straight through to the private rear grounds and covered patio for effortless indoor-outdoor hosting. Sunlight saturates every corner of this functional design, while its prime location pairs resort-style neighborhood amenities with rapid access to premier shopping, local dining, and top-tier schools, offering a perfect balance of contemporary flair and suburban ease.
Copyright notice - Data provided by HAR.com 2022 - All information provided should be independently verified.
House for rent
Singlefamily
Available now
Air conditioner, electric
Electric dryer hookup laundry
2 Attached garage spaces parking
Natural gas
What's special
Private rear groundsSunlight saturates every cornerPolished granite countertopsCovered patioDurable vinyl flooringPremium stainless steel appliancesUndeniable curb appeal
- 17 hours |
- -- |
- -- |
Zillow last checked:
Listing updated:
Travel times

Let’s turn your rent into credit progress
Build credit history with every on-time payment and get credit for the payment you’re already making.
Facts & features
Interior
Bedrooms & bathrooms
- Bedrooms: 4
- Bathrooms: 2
- Full bathrooms: 2
Heating
- Natural Gas
Cooling
- Air Conditioner, Electric
Appliances
- Included: Dishwasher, Energy Star Qualified Appliances, Garbage Disposal, Gas Range, Microwave Oven, Oven, Water Heater
- Laundry: Electric Dryer Hookup, Hookups, Washer Hookup
Features
- All Bedrooms Down, Prewired for Alarm System, Primary Bed - 1st Floor
- Flooring: Carpet, Vinyl
Interior area
- Total interior livable area: 1,797 sqft
Property
Parking
- Total spaces: 2
- Parking features: Attached, Garage
- Has attached garage: Yes
- Details: Contact manager
Features
- Stories: 1
- Exterior features: 0 Up To 1/4 Acre, All Bedrooms Down, Primary Bed - 1 St Floor
Lot
- Features: Back Yard, Subdivided
Details
- Additional structures: Garage(s)
- Parcel number: 7899190010100901
Construction
Type & style
- Home type: SingleFamily
- Architectural style: Traditional
- Property subtype: SingleFamily
Condition
- Year built: 2024
Community & HOA
Community
- Security: Security System
Location
- Region: Fulshear
Financial & listing details
- Lease term: Long Term,12 Months
Nearby apartments for rent
Price history
| Date | Event | Price |
|---|---|---|
| 10/15/2026 | Listed for rent | $2,150-6.5%$1/sqft |
Source:  HAR #31533638 Report a problem HAR #31533638 Report a problem | ||
| 10/14/2026 | Listing removed | $2,300$1/sqft |
Source: Zillow Rentals Report a problem | ||
| 8/13/2026 | Listed for rent | $2,300$1/sqft |
Source: Zillow Rentals Report a problem | ||
| 8/13/2026 | Listing removed | $2,300$1/sqft |
Source: HAR #31533638 Report a problem | ||
| 7/16/2026 | Listed for rent | $2,300$1/sqft |
Source: HAR #31533638 Report a problem | ||
| 7/17/2025 | Listing removed | $2,300$1/sqft |
Source: HAR #10661680 Report a problem | ||
| 6/21/2025 | Price change | $2,300-4.2%$1/sqft |
Source: HAR #10661680 Report a problem | ||
| 5/29/2025 | Price change | $2,400-7.7%$1/sqft |
Source: HAR #10661680 Report a problem | ||
| 5/5/2025 | Listed for rent | $2,600$1/sqft |
Source: HAR #10661680 Report a problem | ||
| 3/17/2025 | Pending sale | $316,990$176/sqft |
Source:  HAR #34353678 Report a problem HAR #34353678 Report a problem | ||
| 3/4/2025 | Price change | $316,990+0.6%$176/sqft |
Source: HAR #34353678 Report a problem | ||
| 3/1/2025 | Price change | $314,990-0.3%$175/sqft |
Source: HAR #34353678 Report a problem | ||
| 2/28/2025 | Price change | $315,990-1.6%$176/sqft |
Source: HAR #34353678 Report a problem | ||
| 2/14/2025 | Listed for sale | $320,990$179/sqft |
Source: HAR #34353678 Report a problem | ||