Looking for a home that combines comfort, style, and thoughtful updates? This inviting home checks all the boxes! Come see this charming 2-bedroom, 2-bath home which features a comfortable, open layout perfect for everyday living and entertaining. The refreshed kitchen boasts updated countertops, freshly painted cabinets, and tile flooring, flowing into the family room and breakfast area. A separate formal dining room is perfect for special occasions, while the study with French doors offers an ideal home office or flex space. The primary suite features a walk-in closet and ensuite bath with double sinks and a tiled walk-in shower. Additional highlights include built-in garage storage cabinets and a full sprinkler system. Recent updates include a new roof and fresh interior paint (2026), kitchen updates (2025), both bathrooms, tile flooring, and water heater (2024), and fence (2022). A wonderful place to settle in and make yourself at home!
For sale
$319,900
30918 Blue Ridge Park Ln, Spring, TX 77386
2beds
1,737sqft
Single Family Residence
Built in 2007
4,948 Square Feet Lot
$310,500 Zestimate®
$184/sqft
$51/mo HOA
What's special
Fresh interior paintUpdated countertopsFreshly painted cabinetsSeparate formal dining roomTile flooringInviting homeFamily room
- 8 days
- 79
- 7
Likely to sell faster than
Zillow last checked:
Listing updated:
Listed by:
Claudia Uribe-Esquivel TREC #0779075 281-904-2670,
Dalton Wade Inc
Source: HAR,MLS#: 78975359
Facts & features
Interior
Bedrooms & bathrooms
- Bedrooms: 2
- Bathrooms: 2
- Full bathrooms: 2
Primary bedroom
- Level: First
- Area: 154
- Dimensions: 14 X 11
Bedroom
- Level: First
- Area: 120
- Dimensions: 12 X 10
Other
- Level: First
- Area: 132
- Dimensions: 12 X 11
Breakfast
- Level: First
- Area: 90
- Dimensions: 10 X 9
Dining room
- Level: First
- Area: 140
- Dimensions: 14 X 10
Kitchen
- Level: First
- Area: 182
- Dimensions: 14 X 13
Living room
- Level: First
- Area: 396
- Dimensions: 22 X 18
Utility room
- Area: 36
- Dimensions: 6 X 6
Heating
- Natural Gas
Cooling
- Ceiling Fan(s), Electric
Appliances
- Included: Disposal, Freestanding Oven, Gas Oven, Microwave, Gas Range, Dishwasher
- Laundry: Electric Dryer Hookup, Gas Dryer Hookup, Washer Hookup
Features
- Crown Molding, High Ceilings, All Bedrooms Down, En-Suite Bath, Primary Bed - 1st Floor, Split Plan, Walk-In Closet(s)
- Flooring: Carpet, Tile
- Windows: Insulated/Low-E windows, Window Coverings
Interior area
- Total structure area: 1,737
- Total interior livable area: 1,737 sqft
Property
Parking
- Total spaces: 2
- Parking features: Attached, Garage Door Opener
- Attached garage spaces: 2
Features
- Stories: 1
- Patio & porch: Patio/Deck, Porch
- Exterior features: Sprinkler System
- Fencing: Back Yard,Full
Lot
- Size: 4,948 Square Feet
- Features: Subdivided, 0 Up To 1/4 Acre
Details
- Parcel number: 348063
Construction
Type & style
- Home type: SingleFamily
- Architectural style: Traditional
- Property subtype: Single Family Residence
Materials
- Cement Siding, Stone
- Foundation: Slab
- Roof: Composition
Condition
- New construction: No
- Year built: 2007
Details
- Builder name: David Weekley
Utilities & green energy
- Water: Water District
Green energy
- Energy efficient items: Thermostat
Community & HOA
Community
- Subdivision: Imperial Oaks Park
HOA
- Has HOA: Yes
- HOA fee: $615 annually
Location
- Region: Spring
Financial & listing details
- Price per square foot: $184/sqft
- Tax assessed value: $267,974
- Annual tax amount: $5,932
- Date on market: 11/2/2026
- Listing terms: Cash,Conventional,FHA,VA Loan
- Ownership: Full Ownership
- Road surface type: Concrete, Curbs, Gutters
Estimated market value
$310,500
$295,000 - $326,000
$2,068/mo
Price history
| Date | Event | Price |
|---|---|---|
| 11/2/2026 | Listed for sale | $319,900+60.8%$184/sqft |
Source:  HAR #78975359 Report a problem | ||
| 11/9/2018 | Listing removed | $199,000$115/sqft |
Source: RE/MAX The Woodlands & Spring #98764163 Report a problem | ||
| 10/23/2018 | Pending sale | $199,000$115/sqft |
Source: RE/MAX The Woodlands & Spring #98764163 Report a problem | ||
| 9/6/2018 | Listed for sale | $199,000$115/sqft |
Source: RE/MAX The Woodlands & Spring #98764163 Report a problem | ||
| 8/22/2018 | Pending sale | $199,000$115/sqft |
Source: RE/MAX The Woodlands & Spring #98764163 Report a problem | ||
| 8/3/2018 | Listed for sale | $199,000$115/sqft |
Source: RE/MAX The Woodlands & Spring #98764163 Report a problem | ||
Public tax history
| Year | Property taxes | Tax assessment |
|---|---|---|
| 2025 | $2,330 -12.5% | $267,974 +9.6% |
| 2024 | $2,664 +1.6% | $244,508 +10% |
| 2023 | $2,621 | $222,280 +0.8% |
| 2022 | -- | $220,440 +20% |
| 2021 | $3,759 -1.6% | $183,700 -0.4% |
| 2020 | $3,820 +3% | $184,500 +6.3% |
| 2019 | $3,708 +6.6% | $173,580 +7.3% |
| 2018 | $3,478 +13.9% | $161,820 |
| 2017 | $3,055 +0.8% | $161,820 +4.9% |
| 2016 | $3,032 -4.3% | $154,270 -1.7% |
| 2015 | $3,168 | $157,010 +9.2% |
| 2014 | $3,168 | $143,810 +2.8% |
| 2013 | -- | $139,840 +6.4% |
| 2012 | -- | $131,470 -7.6% |
| 2011 | -- | $142,340 |
| 2010 | -- | $142,340 |
| 2009 | -- | $142,340 +8.3% |
| 2008 | -- | $131,470 +476.6% |
| 2007 | -- | $22,800 |
| 2006 | -- | $22,800 |
Find assessor info on the county website
Monthly payment
Est. payment
Payment breakdown
Explore the cost of this home by adjusting the details. Changes won't be saved.Climate risks
Neighborhood: Imperial Oaks
Nearby schools
Schools provided by the listing agent
- Elementary: Kaufman Elementary School
- Middle: Irons Junior High School
- High: Oak Ridge High School
Source: HAR. This data may not be complete. We recommend contacting the local school district to confirm school assignments for this home.
- $276,300-- bd2 ba1.9k sqft30914 Blue Ridge Park Ln, Spring, TX 77386Off Market
- $284,2003 bd2 ba2.1k sqft30922 Blue Ridge Park Ln, Spring, TX 77386Off Market

- $346,800-- bd2 ba2.8k sqft30911 Sundance Woods Ct, Spring, TX 77386Off Market
- $300,0003 bd2 ba1.9k sqft30910 Blue Ridge Park Ln, Spring, TX 77386For Sale

Similar homes
- $315,0003 bd2 ba2k sqft30722 Lily Trace Ct, Spring, TX 77386For Sale
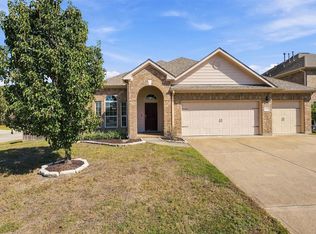 MLS ID #67870826, Torrance Hearn, Better Homes and Gardens Real Estate Gary Greene - The Woodlands. HAR
- $317,0003 bd2 ba1.9k sqft30911 Still Oaks Ln, Spring, TX 77386For Sale
 MLS ID #21653047, Justin McClung, Keller Williams Realty The Woodlands. HAR
- $339,9003 bd3 ba2.2k sqft3515 Beacon Creek Ct, Spring, TX 77386For Sale
 MLS ID #61027924, Tara Patton, Royce Realty. HAR
- $312,8003 bd2 ba1.9k sqft3030 Ivory Forest Ln, Spring, TX 77386For Sale
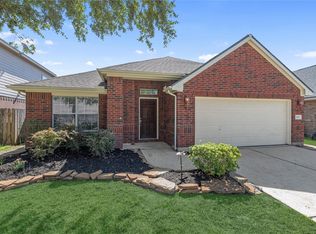 MLS ID #57771987, Sandra Billings, Billings Real Estate Group. HAR
