Skip main navigation
Active
  • $310,000

    3092 Leeland Rd, Decatur, GA 30032

    2beds
    1,272sqft
    : 
    Single Family Residence
    Built in 1947
    0.46 Acres Lot
    $306,400 Zestimate®
    $244/sqft
    $-- HOA

    What's special

    Decorative fireplaceTv will remainNew fenced backyardFully renovated bathLong drivewayStackable washer and dryerNew hardwood floors
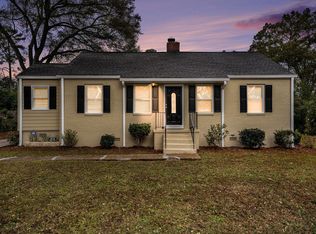
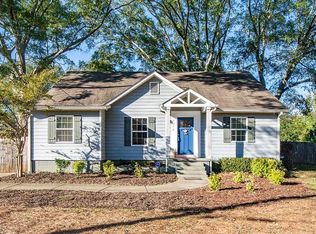
    Belvedare Park Area. Renovated Ranch. 2/3 Bedrooms. Fully Renovated Bath. New Hardwood Floors. Recess lighting. Kitchen with Stainless Steel Appliances. Stackable Washer & Dryer, TV will Remain. Decorative Fireplace. Crawlspace has been sealed for moisture. Electrical Panel has been updated. Level lot front and back. New Fenced backyard. Central Heating and Air updated. Long driveway. Schedule your showing today!
    15 days
    |
    300
    |
    19
    |

    Zillow last checked:

    Listing updated:

    Listed by:

    Donna Cade donna.cade@metrobrokers.com,

    BHGRE Metro Brokers

    Source: GAMLS,MLS#: 10760282MLS Logo

    Tour with a local agent

      Facts & features

      Interior

      Bedrooms & bathrooms
      • Bedrooms: 2
      • Bathrooms: 1
      • Full bathrooms: 1
      • Main level bathrooms: 1
      • Main level bedrooms: 2
      Rooms
      • Room types: Family Room
      Dining room
      • Features: Dining Rm/Living Rm Combo
      Kitchen
      • Features: Solid Surface Counters
      Heating
      • Central
      Cooling
      • Central Air
      Appliances
      • Included: Gas Water Heater, Microwave, Refrigerator, Dishwasher
      • Laundry: Other
      Features
      • Other
      • Flooring: Hardwood
      • Basement: Crawl Space
      • Number of fireplaces: 1
      • Fireplace features: Family Room
      • Common walls with other units/homes: No Common Walls
      Interior area
      • Total structure area: 1,272
      • Total interior livable area: 1,272 sqft
      • Finished area above ground: 1,176
      • Finished area below ground: 96

      Property

      Parking
      • Total spaces: 3
      • Parking features: Carport
      • Has carport: Yes
      Features
      • Levels: One
      • Stories: 1
      • Exterior features: Other
      • Fencing: Back Yard
      • Has view: Yes
      • View description: City
      • Body of water: None
      Lot
      • Size: 0.46 Acres
      • Features: Other
      Details
      • Parcel number: 15 200 04 014

      Construction

      Type & style
      • Home type: SingleFamily
      • Architectural style: Ranch
      • Property subtype: Single Family Residence
      Materials
      • Other
      • Foundation: Block
      • Roof: Composition
      Condition
      • Updated/Remodeled,Resale
      • New construction: No
      • Year built: 1947

      Utilities & green energy

      • Sewer: Public Sewer
      • Water: Public
      • Utilities for property: Other
      Green energy
      • Energy efficient items: Appliances

      Community & HOA

      Community
      • Features: Park, Walk To Schools
      • Security: Smoke Detector(s)
      • Subdivision: TUGGLE ESTATE
      HOA
      • Has HOA: No
      • Services included: None
      Location
      • Region: Decatur

      Financial & listing details

      • Price per square foot: $244/sqft
      • Tax assessed value: $311,800
      • Annual tax amount: $4,064
      • Date on market: 5/10/2026
      • Cumulative days on market: 15 days
      • Listing agreement: Exclusive Right To Sell
      • Listing terms: Cash,Conventional,FHA
      Get pre-qualifiedBe ready to make an offer.
      Connect with an agentGet info on this home, tour, and more.
      Calculate monthly paymentSee if you can afford this home.

        Estimated market value

        $306,400

        $291,000 - $322,000

        $1,515/mo

        Price history

        DateEventPrice
        5/10/2026Listed for sale$310,000+3.7%$244/sqft
        Source: GAMLS #10760282 Report a problem
        8/16/2023Sold$299,000$235/sqft
        Source: GAMLS #10177237 Report a problem
        8/7/2023Pending sale$299,000$235/sqft
        Source: FMLS GA #7240880 Report a problem
        8/3/2023Contingent$299,000$235/sqft
        Source: GAMLS #10177237 Report a problem
        7/19/2023Price change$299,000-8%$235/sqft
        Source: GAMLS #10177237 Report a problem
        7/3/2023Listed for sale$325,000+132.1%$256/sqft
        Source: FMLS GA #7240880 Report a problem
        8/13/2020Sold$140,000-6.7%$110/sqft
        Source: Public Record Report a problem
        6/18/2020Listed for sale$150,000$118/sqft
        Source: Realty Associates of Atlanta #8775009 Report a problem
        6/16/2020Pending sale$150,000$118/sqft
        Source: Realty Associates of Atlanta #8775009 Report a problem
        6/12/2020Price change$150,000-3.2%$118/sqft
        Source: Realty Associates of Atlanta #8775009 Report a problem
        6/3/2020Price change$155,000-3.1%$122/sqft
        Source: Realty Associates of Atlanta #8775009 Report a problem
        5/14/2020Price change$160,000-3%$126/sqft
        Source: Realty Associates of Atlanta #8775009 Report a problem
        4/23/2020Listed for sale$165,000+38.7%$130/sqft
        Source: Realty Associates of Atlanta, LLC. #6713745 Report a problem
        4/6/2017Listing removed$119,000$94/sqft
        Source: REALTY ASSOCIATES OF ATLANTA LLC #5669830 Report a problem
        6/23/2016Listed for sale$119,000$94/sqft
        Source: REALTY ASSOCIATES OF ATLANTA LLC #5669830 Report a problem
        6/21/2016Pending sale$119,000$94/sqft
        Source: REALTY ASSOCIATES OF ATLANTA LLC #5669830 Report a problem
        4/4/2016Listed for sale$119,000+415.2%$94/sqft
        Source: REALTY ASSOCIATES OF ATLANTA LLC #5669830 Report a problem
        3/8/2010Sold$23,100-48.7%$18/sqft
        Source: Public Record Report a problem
        10/22/2009Listing removed$45,000$35/sqft
        Source: Christopher Bennett #3920602 Report a problem
        8/6/2009Price change$45,000-25%$35/sqft
        Source: Christopher Bennett #3920602 Report a problem
        6/21/2009Listed for sale$60,000+13.6%$47/sqft
        Source: Rick Hale #3920602 Report a problem
        10/7/2002Sold$52,800$42/sqft
        Source: Public Record Report a problem

        Public tax history

        YearProperty taxesTax assessment
        2025$4,064 -1.5%$124,720 +4.3%
        2024$4,128 +20.8%$119,600 +75.1%
        2023$3,418 +27.4%$68,320 +30.1%
        2022$2,683 +1.2%$52,520 +1.4%
        2021$2,652 +7%$51,800 +8.3%
        2020$2,478 +20%$47,840 +24.5%
        2019$2,065 +22.5%$38,440 +29.3%
        2018$1,685 +10.8%$29,720 +18.3%
        2017$1,521 +17.6%$25,120 +21.2%
        2016$1,294 $20,720 +91.9%
        2014$1,294 $10,800
        2013-- $10,800 -32%
        2012-- $15,880 +71.9%
        2011-- $9,240 -74.4%
        2010$1,826 $36,120
        2009$1,826 -17.6%$36,120 -23.2%
        2008$2,217 +76.6%$47,040
        2007$1,255 $47,040
        2006$1,255 +5.5%$47,040
        2005$1,189 +1.6%$47,040
        2004$1,171 +35.7%$47,040 +27.8%
        2003$863 -48.2%$36,800
        2002$1,665 +65.3%$36,800 +43.1%
        2001$1,007 $25,720

        Find assessor info on the county website

        Monthly payment

        Est. payment

          Payment breakdown

          Explore the cost of this home by adjusting the details. Changes won't be saved.
          All calculations are estimates and provided by Zillow, Inc. for informational purposes only. Actual amounts may vary.
          HOA fees may include property taxes on listings classified as Co-Ops. Contact the listing agent and/or owner for fee details.
          Mortgage interest rates are dependent on a number of factors, including credit score, down payment, and repayment length. Interest rate data provided by Zillow Group Marketplace, Inc. as of 1/1/1970 from various mortgage lenders with which we have lead or other similar arrangements; the Estimated Payment is an average of those rates.
          See how much you could borrow to make a competitive offer.

          Climate risks

          Neighborhood: Belvedere Park

          Getting around

          62 / 100
          Somewhat Walkable
          36 / 100
          Some Transit
          42 / 100
          Somewhat Bikeable

          Nearby schools

          GreatSchools rating
          Schools provided by the listing agent
          • Elementary: Peachcrest
          • Middle: Mary Mcleod Bethune
          • High: Towers

          Source: GAMLS. This data may not be complete. We recommend contacting the local school district to confirm school assignments for this home.

          A local agent can set up tours, give advice and negotiate with sellers.

          Browse local experts

          Similar homes

          Skip to the end of the carouselSkip to the beginning of the carousel