LUXURY RIVER VIEW RESIDENCE | ATLAS WATERFRONT DISTRICT
Experience refined riverfront living at prestigious Atlas Waterfront. Positioned to capture sweeping Spokane River views and stunning sunsets, this exceptional residence offers the perfect balance of sophistication, comfort, and walkable convenience.
A dramatic grand living room with soaring ceilings, oversized windows, and a statement fireplace creates an unforgettable first impression, flooding the home with natural light and framing picturesque river vistas.
Designed for both elevated entertaining and everyday luxury, the chef's kitchen features premium Miele appliances, expansive stone countertops, custom cabinetry, and a generous butler's pantry. Dual laundry areas, two primary suites, and a showstopping custom California Closet system elevate functionality and indulgence alike. Seamless indoor-outdoor living extends to expansive entertaining spaces overlooking the water. A whole-home and patio Sonos sound system sets the perfect atmosphere whether hosting sunset gatherings or enjoying a quiet evening in.
Located just steps from the Centennial Trail, river access, coffee shops, parks, restaurants, Atlas dog park, and shopping -- this is luxury living with unbeatable proximity. With a three-car garage and high-end finishes throughout, this is a rare opportunity to own one of Atlas Waterfront's most desirable river-view properties.
Live, work, and play in the heart of Coeur d'Alene. Owner/agent
Pending
Price cut: $100K (7/14)
$2,300,000
3092 N Atlas Rd, Coeur D Alene, ID 83814
4beds
4baths
3,285sqft
:
Get pre-qualified$12,850/mo
Single Family Residence
Built in 2021
5,662 Square Feet Lot
$-- Zestimate®
$700/sqft
$-- HOA
What's special
Statement fireplaceThree-car garageHigh-end finishes throughoutDual laundry areasStunning sunsetsSweeping spokane river viewsPicturesque river vistas
- 148 days |
- 956 |
- 32 |
Zillow last checked:
Listing updated:
Listed by:
Kristi Colacurcio 720-335-1859,
Windermere/Coeur d'Alene Realty Inc - PF
Source: Coeur d'Alene MLS,MLS#: 26-1703
Facts & features
Interior
Bedrooms & bathrooms
- Bedrooms: 4
- Bathrooms: 4
- Main level bathrooms: 2
- Main level bedrooms: 1
Heating
- Natural Gas, Fireplace(s), Electric, Forced Air
Appliances
- Included: Gas Water Heater, Wine Refrigerator, Washer, Refrigerator, Microwave, Disposal, Dishwasher
- Laundry: Washer Hookup
Features
- Fireplace, Smart Thermostat
- Flooring: Wood, Tile, Carpet, LVP
- Has basement: No
- Has fireplace: Yes
- Common walls with other units/homes: No Common Walls
Interior area
- Total structure area: 3,285
- Total interior livable area: 3,285 sqft
Video & virtual tour
Property
Parking
- Parking features: Garage - Attached
- Has attached garage: Yes
Features
- Patio & porch: Deck
- Exterior features: Fire Pit, Lighting, Rain Gutters, Lawn
- Has view: Yes
- View description: Mountain(s), Territorial, River, City
- Has water view: Yes
- Water view: River
- Body of water: Spokane River
Lot
- Size: 5,662 Square Feet
- Features: Level, Southern Exposure
Details
- Parcel number: CL5190020040
- Zoning: CDA-C-17PUD
Construction
Type & style
- Home type: SingleFamily
- Property subtype: Single Family Residence
Materials
- Fiber Cement, Frame
- Foundation: Concrete Perimeter
- Roof: Composition
Condition
- Year built: 2021
- Major remodel year: 2022
Utilities & green energy
- Sewer: Public Sewer
- Water: Public
- Utilities for property: Cable Available
Community & HOA
Community
- Subdivision: Atlas Waterfront 1st Add
HOA
- Has HOA: Yes
- Services included: Snow Removal
- HOA name: Atlas Waterfront
Location
- Region: Coeur D Alene
Financial & listing details
- Price per square foot: $700/sqft
- Tax assessed value: $2,455,750
- Annual tax amount: $12,505
- Date on market: 2/28/2026
- Road surface type: Paved
Estimated market value
Not available
Estimated sales range
Not available
Not available
Price history
| Date | Event | Price |
|---|---|---|
| 7/20/2026 | Pending sale | $2,300,000$700/sqft |
Source:  Coeur d'Alene MLS #26-1703 Report a problem Coeur d'Alene MLS #26-1703 Report a problem | ||
| 7/14/2026 | Price change | $2,300,000-4.2%$700/sqft |
Source: Coeur d'Alene MLS #26-1703 Report a problem | ||
| 6/23/2026 | Price change | $2,400,000-4%$731/sqft |
Source: Coeur d'Alene MLS #26-1703 Report a problem | ||
| 5/16/2026 | Price change | $2,500,000-7.4%$761/sqft |
Source: Coeur d'Alene MLS #26-1703 Report a problem | ||
| 2/28/2026 | Listed for sale | $2,700,000+12.5%$822/sqft |
Source: Coeur d'Alene MLS #26-1703 Report a problem | ||
| 1/17/2022 | Sold | -- |
Source: Agent Provided Report a problem | ||
| 9/29/2021 | Pending sale | $2,400,000$731/sqft |
Source: Coeur d'Alene MLS #21-9735 Report a problem | ||
| 9/17/2021 | Listed for sale | $2,400,000$731/sqft |
Source: Coeur d'Alene MLS #21-9735 Report a problem | ||
Public tax history
| Year | Property taxes | Tax assessment |
|---|---|---|
| 2025 | $12,913 +18.8% | $2,455,750 +20.8% |
| 2024 | $10,872 +21.6% | $2,033,300 +15.6% |
| 2023 | $8,943 +341.5% | $1,758,300 +339.6% |
| 2022 | $2,026 +35192.3% | $400,000 +55% |
| 2021 | $6 | $258,000 |
Find assessor info on the county website
Monthly payment
Est. payment
Payment breakdown
Explore the cost of this home by adjusting the details. Changes won't be saved.Climate risks
Neighborhood: 83814
Nearby schools
GreatSchools rating
- 6/10Winton Elementary SchoolGrades: PK-5Distance: 1.6 mi
- NALakes Middle SchoolGrades: 6-8Distance: 3.1 mi
- 6/10Lake City High SchoolGrades: 9-12Distance: 2.2 mi
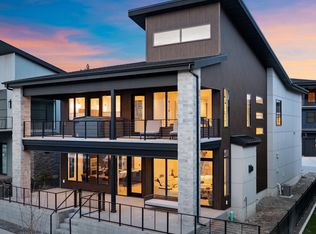
- $2,368,7004 bd3 ba3.1k sqft3116 N Atlas Rd, Coeur D Alene, ID 83814Off Market
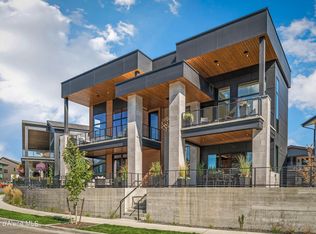
- $--3 bd4 ba3.3k sqft3064 N Atlas Rd, Coeur D Alene, ID 83814Sold
- $1,725,0005 bd4 ba3.5k sqft2992 W Lumber Ln, Coeur D Alene, ID 83814For Sale


- $--3 bd4 ba2.5k sqft3002 W Lumber Ln, Coeur D Alene, ID 83814Sold
- $--4 bd3 ba3k sqft3154 N Atlas Rd, Coeur D Alene, ID 83814Sold
- $875,0003 bd4 ba2.4k sqft2940 N Atlas Rd, Coeur D Alene, ID 83814Off Market
- $1,710,1003 bd4 ba2.9k sqft2980 W Lumber Ln, Coeur D Alene, ID 83814Off Market
- $1,409,2003 bd2 ba2.9k sqft2980 Lumber Ln, Coeur D Alene, ID 83814Off Market
A local agent can set up tours, give advice and negotiate with sellers.
Similar homes
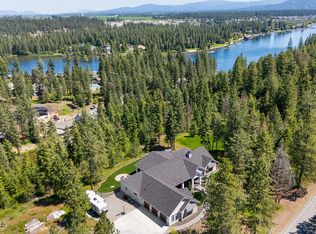
- $2,299,9004 bd3 ba3k sqft7353 W Riverview Dr, Coeur D Alene, ID 83814For Sale
 MLS ID #26-6015, Luke Brown, REAL BROKER LLC. Coeur d'Alene MLS
 - $2,200,0005 bd4 ba3.9k sqft6080 W Highland Dr, Coeur D Alene, ID 83814For Sale
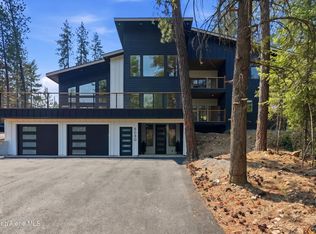 MLS ID #26-7536, Christie Guerber, Silvercreek Realty Group, LLC. Coeur d'Alene MLS
 - $1,750,0004 bd4 ba3.7k sqft2860 W Lumber Ln, Coeur D Alene, ID 83814For Sale
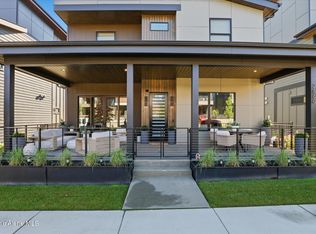 MLS ID #26-6433, Aron Tesulov, Windermere/Coeur d'Alene Realty Inc. Coeur d'Alene MLS
 - $1,725,0005 bd4 ba3.5k sqft2992 W Lumber Ln, Coeur D Alene, ID 83814For SaleMLS ID #26-4654, Kathryn Arrand, Coldwell Banker Schneidmiller Realty. Coeur d'Alene MLS
- $2,490,0003 bd3 ba3.4k sqft5120 W Foothill Dr, Coeur D Alene, ID 83814For SaleMLS ID #26-2449, Nick Salzwedel, Amplify Real Estate Services Idaho LLC. Coeur d'Alene MLS
- $2,485,0005 bd4 ba3.8k sqft3693 S Puma Dr, Coeur D Alene, ID 83814For SaleMLS ID #26-3455, Greg Link Jr, The Agency Coeur d'Alene. Coeur d'Alene MLS
- $1,850,0004 bd4 ba3.1k sqft818 E Lakeside Ave, Coeur D Alene, ID 83814For SaleMLS ID #26-7084, Marcello Conigliaro, Northwest Realty Group. Coeur d'Alene MLS
- $1,999,0004 bd4 ba3.2k sqft804 E Wallace Ave, Coeur D Alene, ID 83814For SaleMLS ID #26-3831, Greg Rowley, Coldwell Banker Schneidmiller Realty. Coeur d'Alene MLS
- $2,295,0003 bd4 ba3k sqft2027 E Mullan Ave, Coeur D Alene, ID 83814For SaleMLS ID #26-1296, Emily Beutler, CENTURY 21 Beutler & Associates. Coeur d'Alene MLS
- $1,775,0004 bd3 ba3.4k sqft3631 E Sky Harbor Dr, Coeur D Alene, ID 83814For SaleMLS ID #26-2060, Connie Nelson, Tomlinson Sotheby's International Realty (Idaho). Coeur d'Alene MLS
- $2,500,0004 bd3 ba3.7k sqft2505 N Rocky Hill Ln, Liberty Lake, WA 99019For SaleMLS ID #202621356, Elizabeth Boykin, Keller Williams Spokane - Main. SMLS as distributed by MLS GRID
- $1,999,9003 bd4 ba4k sqft500 S Dollar St, Coeur D Alene, ID 83814For SaleMLS ID #26-5876, Ruth Walker, Z Jones and Associates. Coeur d'Alene MLS
- $1,575,0004 bd4 ba2.9k sqft1605 W Bellerive Ln, Coeur D Alene, ID 83814For SaleMLS ID #26-5389, Kris Arnett, Windermere/Coeur d'Alene Realty Inc. Coeur d'Alene MLS
- $1,780,0005 bd3 ba4k sqft2920 E Fernan Hill Rd, Coeur D Alene, ID 83814For SaleMLS ID #26-5892, Hayden Anderl, Coldwell Banker Schneidmiller Realty. Coeur d'Alene MLS
- $1,225,0003 bd2 ba2k sqft6562 W Harbor Dr, Coeur D Alene, ID 83814For SaleMLS ID #26-7471, John Beutler, CENTURY 21 Beutler & Associates. Coeur d'Alene MLS
- $2,295,0004 bd4 ba4.2k sqft3358 E Leebowe Ct, Hayden Lake, ID 83835For SaleMLS ID #26-7504, Darren Miller, Coldwell Banker Schneidmiller Realty. Coeur d'Alene MLS
- $1,599,0004 bd4 ba3.2k sqft3210 S Josiah Ln, Coeur D Alene, ID 83814For SaleMLS ID #26-6982, Marcus Butler, CENTURY 21 Beutler & Associates. Coeur d'Alene MLS
- $1,895,0004 bd5 ba2.6k sqft2165 W Bellerive Ln, Coeur D Alene, ID 83814For SaleMLS ID #26-4184, Chad Eric Oakland, Northwest Realty Group. Coeur d'Alene MLS
- $1,599,9003 bd3 ba2.8k sqft1595 W Bellerive Ln, Coeur D Alene, ID 83814For SaleMLS ID #26-5226, Casey F Price, Windermere/Coeur d'Alene Realty Inc. Coeur d'Alene MLS
- from $1,299,0005 bd5 ba3k sqftSierra at Trail Ridge Plan, Atlas Building Group, Coeur D Alene, ID 83814New ConstructionAtlas Building Group
