Move-In Ready and ready to be your next home. This home features multiple living spaces that can fill multiple uses depending on your needs. Step through the entry way and you’re greeted with beautiful luxury vinyl plank flooring that flows through the formal living room, the formal dining and into the Great Room and Kitchen. Enjoy family time prepping dinner and watching the game. The kitchen offers a large island, granite countertops and plenty of space to move around. Upstairs you’ll find an additional living area/loft. The master bedroom has high boxed ceiling, dual vanity, garden tub, separate shower, private toilet, and a large walk-in closet. The second bedroom offers a private bath that is perfect for a guest room or teenager. Bedroom 3 and 4 are also upstairs and well sized. Enjoy the lifestyle of the Summit with community pool, playground, tennis courts, pickleball courts, and walking path. Don’t let this home pass you by. Disclaimer: CMLS has not reviewed and, therefore, does not endorse vendors who may appear in listings.
For sale
$335,000
206 Barony Place Dr, Columbia, SC 29229
4beds
2,872sqft
Single Family Residence
Built in 2019
6,098 Square Feet Lot
$333,800 Zestimate®
$117/sqft
$510/mo HOA
What's special
Community poolGarden tubWalking pathGreat roomFormal diningMultiple living spacesSeparate shower
- 1 day |
- 115 |
- 6 |
Zillow last checked:
Listing updated:
Listed by:
Alfonso Flores Phone:918-408-6294,
eXp Realty LLC
Source: Consolidated MLS,MLS#: 640902
Facts & features
Interior
Bedrooms & bathrooms
- Bedrooms: 4
- Bathrooms: 4
- Full bathrooms: 3
- 1/2 bathrooms: 1
- Partial bathrooms: 1
- Main level bathrooms: 1
Rooms
- Room types: Office, Loft
Primary bedroom
- Features: Tub-Garden, Bath-Private, Separate Shower, Walk-In Closet(s), Ceilings-Box, Closet-Private, Recessed Lighting, Separate Water Closet
- Level: Second
Bedroom 2
- Features: Bath-Private, Tub-Shower, Ceiling Fan(s), Closet-Private
- Level: Second
Bedroom 3
- Features: Double Vanity, Bath-Shared, Walk-In Closet(s), Tub-Shower, Closet-Private
- Level: Second
Bedroom 4
- Features: Double Vanity, Bath-Shared, Tub-Shower, Closet-Private
- Level: Second
Dining room
- Features: Molding
- Level: Main
Great room
- Level: Main
Kitchen
- Features: Bar, Eat-in Kitchen, Kitchen Island, Pantry, Granite Counters, Backsplash-Tiled, Recessed Lighting
- Level: Main
Living room
- Features: Molding
- Level: Main
Heating
- Central
Cooling
- Central Air
Appliances
- Included: Built-In Range, Free-Standing Range, Gas Range, Dishwasher, Disposal, Microwave Above Stove, Microwave Built In, Tankless Water Heater
- Laundry: Electric, Heated Space, Utility Room
Features
- Flooring: Luxury Vinyl, Carpet
- Has basement: No
- Number of fireplaces: 1
- Fireplace features: Electric, Gas Log-Propane
Interior area
- Total structure area: 2,872
- Total interior livable area: 2,872 sqft
Property
Parking
- Total spaces: 4
- Parking features: Garage - Attached
- Attached garage spaces: 2
Features
- Stories: 2
- Patio & porch: Patio
- Exterior features: Gutters - Full
- Fencing: Rear Only Wood
Lot
- Size: 6,098 Square Feet
- Features: Sprinkler
Details
- Additional structures: Tennis Court(s)
- Parcel number: 231071008
Construction
Type & style
- Home type: SingleFamily
- Architectural style: Traditional
- Property subtype: Single Family Residence
Materials
- Brick-Partial-AbvFound, Vinyl
- Foundation: Slab
Condition
- New construction: No
- Year built: 2019
Utilities & green energy
- Sewer: Public Sewer
- Water: Public
- Utilities for property: Electricity Connected
Community & HOA
Community
- Features: Pool, Sidewalks
- Subdivision: THE SUMMIT - BARONY PLACE
HOA
- Has HOA: Yes
- Services included: Common Area Maintenance, Playground, Pool, Sidewalk Maintenance, Tennis Courts
- HOA fee: $510 monthly
Location
- Region: Columbia
Financial & listing details
- Price per square foot: $117/sqft
- Tax assessed value: $251,600
- Annual tax amount: $8,670
- Date on market: 8/14/2026
- Listing agreement: Transaction Broker
- Road surface type: Paved
Estimated market value
$333,800
$317,000 - $350,000
$2,465/mo
Price history
| Date | Event | Price |
|---|---|---|
| 8/14/2026 | Listed for sale | $335,000+1.5%$117/sqft |
Source:  Consolidated MLS #640902 Report a problem Consolidated MLS #640902 Report a problem | ||
| 8/17/2023 | Listing removed | -- |
Source: Zillow Rentals Report a problem | ||
| 8/16/2023 | Price change | $2,100-6.7%$1/sqft |
Source: Zillow Rentals Report a problem | ||
| 8/9/2023 | Price change | $2,250-6.3%$1/sqft |
Source: Zillow Rentals Report a problem | ||
| 8/2/2023 | Listed for rent | $2,400+10.3%$1/sqft |
Source: Zillow Rentals Report a problem | ||
| 9/19/2022 | Listing removed | -- |
Source: Zillow Rental Manager Report a problem | ||
| 9/9/2022 | Price change | $2,175-5.4%$1/sqft |
Source: Zillow Rental Manager Report a problem | ||
| 9/6/2022 | Price change | $2,300-4.2%$1/sqft |
Source: Zillow Rental Manager Report a problem | ||
| 9/1/2022 | Price change | $2,400-4%$1/sqft |
Source: Zillow Rental Manager Report a problem | ||
| 8/29/2022 | Listed for rent | $2,500$1/sqft |
Source: Zillow Rental Manager Report a problem | ||
| 7/8/2022 | Sold | $330,000+3.1%$115/sqft |
Source: Public Record Report a problem | ||
| 6/14/2022 | Listed for sale | $320,000+27.2%$111/sqft |
Source: Consolidated MLS #542943 Report a problem | ||
| 12/19/2019 | Sold | $251,660$88/sqft |
Source: Public Record Report a problem | ||
Public tax history
| Year | Property taxes | Tax assessment |
|---|---|---|
| 2022 | $8,670 -0.2% | $15,100 |
| 2021 | $8,691 +252.2% | $15,100 +50.1% |
| 2020 | $2,467 +1237.5% | $10,060 +2948.5% |
| 2019 | $184 | $330 |
Find assessor info on the county website
Monthly payment
Est. payment
Payment breakdown
Explore the cost of this home by adjusting the details. Changes won't be saved.Climate risks
Neighborhood: 29229
Nearby schools
GreatSchools rating
- 7/10Rice Creek Elementary SchoolGrades: PK-5Distance: 1.2 mi
- 5/10Kelly Mill Middle SchoolGrades: 2-8Distance: 2 mi
- 6/10Ridge View High SchoolGrades: 9-12Distance: 1.2 mi
Schools provided by the listing agent
- Elementary: Rice Creek
- Middle: Kelly Mill
- High: Ridge View
- District: Richland Two
Source: Consolidated MLS. This data may not be complete. We recommend contacting the local school district to confirm school assignments for this home.
- $357,3004 bd4 ba2.8k sqft206 Barony Place, Columbia, SC 29229Off Market
- $272,5004 bd3 ba2.7k sqft208 Barony Place Dr, Columbia, SC 29229Sold
- $375,5005 bd5 ba3.4k sqft204 Barony Place Dr, Columbia, SC 29229Off Market

- $295,0004 bd4 ba2.8k sqft300 Barony Place Dr, Columbia, SC 29229Sold
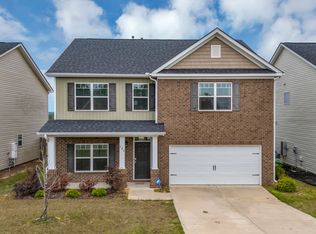
- $318,6004 bd2 ba2.7k sqft432 Lakemont Dr, Columbia, SC 29229Off Market
- $299,7004 bd3 ba2.3k sqft302 Barony Place Dr, Columbia, SC 29229Off Market
- $365,8004 bd4 ba3.1k sqft205 Barony Place Dr, Columbia, SC 29229Off Market
- $308,7003 bd2 ba2.1k sqft207 Barony Place Dr, Columbia, SC 29229Off Market
A local agent can set up tours, give advice and negotiate with sellers.
Similar homes
- $320,0004 bd3 ba2.2k sqft213 Founders Ridge Rd, Columbia, SC 29229For Sale
 MLS ID #640475, Jordan King. Consolidated MLS
 - $317,5003 bd2 ba2k sqft6 Barony Place Cir, Columbia, SC 29229For Sale
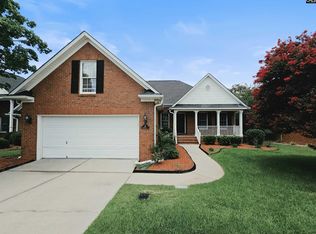 MLS ID #640763, Tessa D Spigner. Consolidated MLS
 - $369,0005 bd4 ba3.7k sqft341 Laurel Rise Ln, Columbia, SC 29229For Sale
 MLS ID #640760, Philip Jones. Consolidated MLS
 - $285,0004 bd3 ba2.1k sqft203 Brittany Park Rd, Columbia, SC 29229For Sale
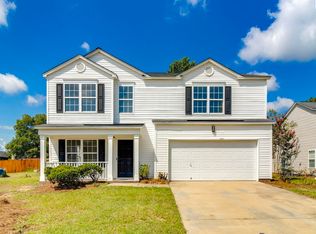 MLS ID #640538, John Duncan. Consolidated MLS
 - $310,0003 bd3 ba1.9k sqft12 Ridge Pond Dr, Columbia, SC 29229For SaleMLS ID #640899, Doris Edwards. Consolidated MLS
- $325,0004 bd3 ba2.6k sqft124 Grandview Cir, Columbia, SC 29229For SaleMLS ID #639210, SrDerra Davis-Wilson. Consolidated MLS
- $349,9004 bd3 ba1.7k sqft526 Long Pointe Ln, Columbia, SC 29229For SaleMLS ID #640439, Lara Turner. Consolidated MLS
- $242,0003 bd3 ba1.7k sqft114 Long Ridge Dr, Columbia, SC 29229For SaleMLS ID #640629, Tachia Wright. Consolidated MLS
- $424,7114 bd2 ba2.2k sqft104 Fallen Oak Dr, Columbia, SC 29229For SaleMLS ID #640909, Christopher Webster. Consolidated MLS
- $395,0005 bd3 ba3.2k sqft199 Frasier Fir Ln, Columbia, SC 29229For SaleMLS ID #640487, Desiree Merriweather. Consolidated MLS
- $340,0004 bd3 ba2.6k sqft335 Indigo Springs Dr, Columbia, SC 29229For SaleMLS ID #634739, Brian Marion. Consolidated MLS
- $319,9004 bd3 ba2.7k sqft1509 Legion Dr, Columbia, SC 29229For SaleMLS ID #632618, Michelle McDonnell. Consolidated MLS
- $299,9005 bd4 ba2.6k sqft459 Fox Trot Dr, Columbia, SC 29229For SaleMLS ID #639116, Adrianna Gassaway. Consolidated MLS
- $327,0004 bd3 ba2.5k sqft301 Brickingham Way, Columbia, SC 29229For SaleMLS ID #636384, Thomas Shoupe. Consolidated MLS
- $292,0004 bd3 ba1.9k sqft103 Long Ridge Dr, Columbia, SC 29229For SaleMLS ID #638684, Jennifer A Kemp. Consolidated MLS
- $289,9004 bd3 ba2.3k sqft11 Red Cedar Dr, Columbia, SC 29229For SaleMLS ID #639188, Mike Matulis. Consolidated MLS
- $315,0004 bd3 ba2.5k sqft175 Ashewicke Dr, Columbia, SC 29229For SaleMLS ID #636984, Victor D Hugee. Consolidated MLS
- $349,9004 bd3 ba1.9k sqft142 Ratchford Way, Columbia, SC 29229For SaleMLS ID #639093, Chris S Smith. Consolidated MLS
- $329,9004 bd3 ba2.2k sqft137 Wescott Pl, Columbia, SC 29229For SaleMLS ID #635735, Rodney Conway. Consolidated MLS
- $329,0005 bd3 ba2.5k sqft114 Ashley Hall Rd, Columbia, SC 29229For SaleMLS ID #634720, Elaine Finney. Consolidated MLS
