Welcome home to this stunning brand-new Modern Farmhouse on 1.12 acres — and yes, NO HOA! From the moment you step onto the big front porch, you'll feel the difference. Inside, soaring cathedral ceilings and an open layout connect the living room (with fireplace!) to a gorgeous kitchen featuring custom cabinets, a large island, and a walk-in pantry. The private primary suite is your personal retreat with a soaking tub, walk-in shower, and dual vanities. A covered back patio with a fireplace and outdoor kitchen hookups, a 3-car garage, spray foam insulation, and gutters already done — this home checks every box. Ask about preferred lender incentives including potential down payment assistance! Schedule your showing today — this one won't last.
Sold
Price Unknown
3093 Willow Rd, Celeste, TX 75423
4beds
2,557sqft
Single Family Residence
Built in 2026
1.12 Acres Lot
$493,500 Zestimate®
$--/sqft
$3,103 Estimated rent
Home value
$493,500
$429,000 - $568,000
$3,103/mo
Zestimate® history
Owner options
List your home for rent
$3,103/mo
Rent Zestimate®
Find your next renter with Zillow Rental Manager. Plus, with online applications, you can quickly screen prospective tenants – for free.
$3,103/mo
Rent Zestimate®
Refinance and save
Refinancing to a lower rate could help reduce your monthly payments and save thousands over the life of the loan.
Explore your selling options
Work with a Zillow partner agent
Leverage their expertise and Zillow's premium Showcase listings to get your home seen by more buyers.
Get startedList with your own agent
Get your home in front of millions of buyers by listing it on Zillow.
Learn how to do itSell it yourself
Take full control of how buyers see your home on Zillow by listing For Sale by Owner (FSBO).
List your homeWhat's special
Outdoor kitchen hookupsSoaking tubBig front porchLarge islandPrivate primary suiteWalk-in shower
Zillow last checked:
Listing updated:
Listed by:
Lisa Henderson 0668979,
Lisa Henderson Realty LLC 214-755-0890
Bought with:
Kristina House, 0671847
Landmark Real Estate Group
Source: NTREIS,MLS#: 21242607
Facts & features
Interior
Bedrooms & bathrooms
- Bedrooms: 4
- Bathrooms: 4
- Full bathrooms: 3
- 1/2 bathrooms: 1
Primary bedroom
- Features: Ceiling Fan(s), Dual Sinks, Double Vanity, En Suite Bathroom, Hollywood Bath, Separate Shower, Walk-In Closet(s)
- Level: First
- Dimensions: 0 x 0
Living room
- Features: Ceiling Fan(s), Fireplace
- Level: First
- Dimensions: 0 x 0
Heating
- Central
Cooling
- Central Air
Appliances
- Included: Dishwasher, Electric Range, Disposal
Features
- Built-in Features, Cathedral Ceiling(s), Decorative/Designer Lighting Fixtures, Double Vanity, Eat-in Kitchen, Kitchen Island, Open Floorplan, Pantry, Cable TV
- Has basement: No
- Number of fireplaces: 2
- Fireplace features: Decorative, Living Room, Outside
Interior area
- Total interior livable area: 2,557 sqft
Property
Parking
- Total spaces: 3
- Parking features: Additional Parking, Concrete, Door-Multi, Door-Single, Driveway, Garage, Garage Faces Side
- Attached garage spaces: 3
Features
- Levels: One
- Stories: 1
- Pool features: None
Lot
- Size: 1.12 Acres
- Features: Acreage
Details
- Parcel number: 246840
Construction
Type & style
- Home type: SingleFamily
- Architectural style: Modern,Detached,Farmhouse
- Property subtype: Single Family Residence
Condition
- Year built: 2026
Utilities & green energy
- Sewer: Public Sewer, Septic Tank
- Water: Public
- Utilities for property: Electricity Available, Sewer Available, Septic Available, Separate Meters, Water Available, Cable Available
Community & HOA
Community
- Subdivision: Briar Branch
HOA
- Has HOA: No
Location
- Region: Celeste
Financial & listing details
- Date on market: 4/17/2026
- Cumulative days on market: 121 days
Price history
| Date | Event | Price |
|---|---|---|
| 7/10/2026 | Sold | -- |
Source: NTREIS #21242607 Report a problem | ||
| 6/26/2026 | Pending sale | $499,900$196/sqft |
Source: NTREIS #21242607 Report a problem | ||
| 6/18/2026 | Contingent | $499,900$196/sqft |
Source: NTREIS #21242607 Report a problem | ||
| 6/2/2026 | Price change | $499,900-3.7%$196/sqft |
Source: NTREIS #21242607 Report a problem | ||
| 4/27/2026 | Price change | $519,000-1.9%$203/sqft |
Source: NTREIS #21242607 Report a problem | ||
| 4/17/2026 | Listed for sale | $529,000$207/sqft |
Source: NTREIS #21242607 Report a problem | ||
| 4/17/2026 | Listing removed | $529,000$207/sqft |
Source: NTREIS #21171022 Report a problem | ||
| 4/15/2026 | Price change | $529,000-1.9%$207/sqft |
Source: NTREIS #21171022 Report a problem | ||
| 4/7/2026 | Price change | $539,000-0.9%$211/sqft |
Source: NTREIS #21171022 Report a problem | ||
| 4/5/2026 | Listed for sale | $544,000$213/sqft |
Source: NTREIS #21171022 Report a problem | ||
| 3/19/2026 | Contingent | $544,000$213/sqft |
Source: NTREIS #21171022 Report a problem | ||
| 3/2/2026 | Price change | $544,000-0.9%$213/sqft |
Source: NTREIS #21171022 Report a problem | ||
| 2/23/2026 | Price change | $549,000-2%$215/sqft |
Source: NTREIS #21171022 Report a problem | ||
| 2/5/2026 | Listed for sale | $560,000$219/sqft |
Source: NTREIS #21171022 Report a problem | ||
Public tax history
Tax history is unavailable.
Neighborhood: 75423
Nearby homes
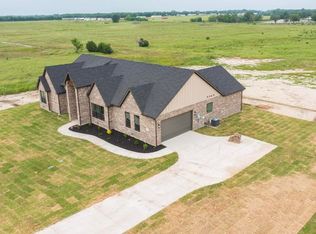
- $--4 bd3 ba2.4k sqft3079 Willow Rd, Celeste, TX 75423Sold
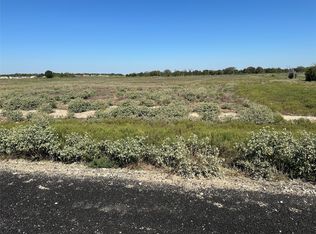
- $--1.27 acres10 Willow Rd, Celeste, TX 75423Sold
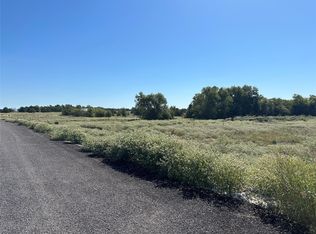
- $--1.3 acres28 Willow Rd, Celeste, TX 75423Sold
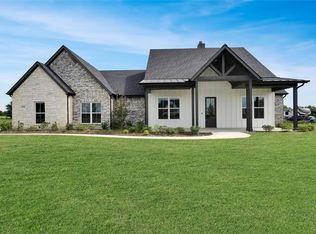
- $--3 bd3 ba2.2k sqft3094 Willow Rd, Celeste, TX 75423Sold
- $--1.12 acres12 Willow Rd, Celeste, TX 75423Sold
- $--3 bd3 ba2.1k sqft3080 Willow Rd, Celeste, TX 75423Sold
- $--1.22 acres29 Willow Rd, Celeste, TX 75423Sold
- $--1.05 acres23 Maple Rd, Celeste, TX 75423Sold
Nearby schools
GreatSchools rating
- 8/10Bland Elementary SchoolGrades: PK-5Distance: 4.2 mi
- 6/10Bland Middle SchoolGrades: 6-8Distance: 4.2 mi
- 6/10Bland High SchoolGrades: 9-12Distance: 5.6 mi
Schools provided by the listing agent
- Elementary: Celeste
- Middle: Celeste
- High: Celeste
- District: Celeste ISD
Source: NTREIS. This data may not be complete. We recommend contacting the local school district to confirm school assignments for this home.
Get a cash offer in 3 minutes
Find out how much your home could sell for in as little as 3 minutes with a no-obligation cash offer.
Estimated market value
$493,500
Get a cash offer in 3 minutes
Find out how much your home could sell for in as little as 3 minutes with a no-obligation cash offer.
Estimated market value
$493,500
- Texas
- Hunt County
- Greenville
- 75423
- 3093 Willow Rd
