Welcome to this beautifully renovated 5-bedroom, 2-bath Cape Cod sitting on over half an acre. The home offers plenty of space inside and out, with a covered front porch, large wraparound deck, asphalt driveway, and a detached 2-car garage with a loft above. The first floor features a comfortable living room with a propane fireplace that opens into the spacious kitchen and dining area. The kitchen has been updated with quartz countertops, new appliances with modern finishes. Just off the dining area, a sliding glass door leads to the large back deck and private yard. Also on the first floor is a first-floor primary suite. The primary bedroom includes a walk-in closet and renovated private bathroom with a custom walk-in shower finished with brushed brass fixtures. Upstairs, you’ll find four additional bedrooms and a full bathroom, giving you plenty of room for family, guests, or a home office. The home has seen extensive updates, including a brand-new architectural shingle roof, new flooring, renovated kitchen and bathrooms, and a tankless water heater. Outside, the detached two-car garage offers plenty of room for vehicles, storage, hobbies, or a workshop, with 360 square feet of additional finished space above. With five bedrooms, a first-floor primary suite, a large lot, and plenty of garage and outdoor space, this is a great opportunity to own a move-in-ready home with room to spread out.
For sale
Price cut: $10K (10/7)
$459,900
30930 Ward Rd, Salisbury, MD 21804
5beds
1,909sqft
Single Family Residence
Built in 1992
0.59 Acres Lot
$454,300 Zestimate®
$241/sqft
$-- HOA
What's special
Propane fireplaceBeautifully renovatedLarge wraparound deckNew flooringAsphalt drivewayBrand-new architectural shingle roofFirst-floor primary suite
- 33 days
- 881
- 59
Zillow last checked:
Listing updated:
Listed by:
Glenn Ross 410-251-1408,
Real Broker, LLC 8504500442
Source: Bright MLS,MLS#: MDWC2024320
Facts & features
Interior
Bedrooms & bathrooms
- Bedrooms: 5
- Bathrooms: 2
- Full bathrooms: 2
- Main level bathrooms: 1
- Main level bedrooms: 1
Basement
- Area: 0
Heating
- Heat Pump, Electric
Cooling
- Central Air, Electric
Appliances
- Included: Cooktop, Dishwasher, Instant Hot Water, Oven, Refrigerator, Stainless Steel Appliance(s), Water Conditioner - Owned, Water Heater
- Laundry: Hookup
Features
- Bathroom - Walk-In Shower, Ceiling Fan(s), Combination Kitchen/Dining, Entry Level Bedroom, Recessed Lighting
- Flooring: Luxury Vinyl, Tile/Brick
- Has basement: No
- Number of fireplaces: 1
- Fireplace features: Corner, Gas/Propane
Interior area
- Total structure area: 1,909
- Total interior livable area: 1,909 sqft
- Finished area above ground: 1,909
- Finished area below ground: 0
Property
Parking
- Total spaces: 2
- Parking features: Garage Faces Front, Asphalt, Detached, Driveway
- Garage spaces: 2
- Has uncovered spaces: Yes
Accessibility
- Accessibility features: None
Features
- Levels: Two
- Stories: 2
- Patio & porch: Deck, Porch
- Exterior features: Rain Gutters
- Pool features: None
Lot
- Size: 0.59 Acres
Details
- Additional structures: Above Grade, Below Grade
- Parcel number: 2308034524
- Zoning: AIR
- Special conditions: Standard
Construction
Type & style
- Home type: SingleFamily
- Architectural style: Cape Cod
- Property subtype: Single Family Residence
Materials
- CPVC/PVC, Vinyl Siding
- Foundation: Brick/Mortar
- Roof: Architectural Shingle
Condition
- New construction: No
- Year built: 1992
Utilities & green energy
- Electric: 200+ Amp Service
- Sewer: Private Septic Tank
- Water: Private
Community & HOA
Community
- Subdivision: Hidden Acres
HOA
- Has HOA: No
Location
- Region: Salisbury
Financial & listing details
- Price per square foot: $241/sqft
- Tax assessed value: $232,800
- Annual tax amount: $2,125
- Date on market: 9/15/2026
- Listing agreement: Exclusive Right To Sell
- Listing terms: Cash,Conventional,FHA,USDA Loan,VA Loan
- Ownership: Fee Simple
Estimated market value
$454,300
$432,000 - $477,000
$2,293/mo
Price history
| Date | Event | Price |
|---|---|---|
| 10/7/2026 | Price change | $459,900-2.1%$241/sqft |
Source:  Bright MLS #MDWC2024320 Report a problem Bright MLS #MDWC2024320 Report a problem | ||
| 9/15/2026 | Listed for sale | $469,900+261.5%$246/sqft |
Source: Bright MLS #MDWC2024320 Report a problem | ||
| 8/2/1996 | Sold | $130,000$68/sqft |
Source: Public Record Report a problem | ||
Public tax history
| Year | Property taxes | Tax assessment |
|---|---|---|
| 2026 | $2,136 -2.2% | $232,800 +1% |
| 2025 | $2,185 +7.6% | $230,500 +8.9% |
| 2024 | $2,030 +5.5% | $211,700 +9.7% |
| 2023 | $1,924 +8.5% | $192,900 +10.8% |
| 2022 | $1,774 -2.1% | $174,100 |
| 2021 | $1,812 | $174,100 |
| 2020 | $1,812 -0.8% | $174,100 -0.2% |
| 2019 | $1,826 -0.2% | $174,500 +0.2% |
| 2018 | $1,831 -2.9% | $174,067 +0.2% |
| 2017 | $1,886 +12.8% | $173,633 +0.3% |
| 2016 | $1,673 | $173,200 |
| 2015 | $1,673 | $173,200 |
| 2014 | $1,673 | $173,200 -7.9% |
| 2013 | -- | $188,100 |
| 2012 | -- | $188,100 |
| 2011 | -- | $188,100 -17.4% |
| 2010 | -- | $227,760 +12.1% |
| 2009 | -- | $203,182 +13.8% |
| 2008 | -- | $178,606 +16% |
| 2007 | -- | $154,030 +4.9% |
| 2006 | -- | $146,772 +5.2% |
| 2005 | -- | $139,516 +5.5% |
| 2004 | -- | $132,260 +2.6% |
| 2003 | -- | $128,970 +2.6% |
| 2002 | -- | $125,680 +2.7% |
| 2001 | -- | $122,390 |
Find assessor info on the county website
Monthly payment
Est. payment
Payment breakdown
Explore the cost of this home by adjusting the details. Changes won't be saved.Climate risks
Neighborhood: 21804
Nearby schools
Schools provided by the listing agent
- District: Wicomico County Public Schools
Source: Bright MLS. This data may not be complete. We recommend contacting the local school district to confirm school assignments for this home.
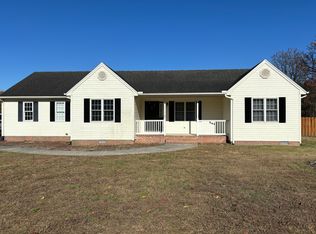
Similar homes
- $465,0004 bd3 ba2.3k sqftNone Available, Salisbury, MD 21804For Sale

 MLS ID #MDWC2024132, Nicole Schreibstein Abbott, Northrop Realty. Bright MLS
 - $465,0004 bd3 ba2.7k sqftNone Available, Salisbury, MD 21804For Sale
 MLS ID #MDWC2025104, Don Bailey, Coldwell Banker Realty. Bright MLS
 - $459,9004 bd4 ba2.7k sqftNone Available, Salisbury, MD 21804For Sale
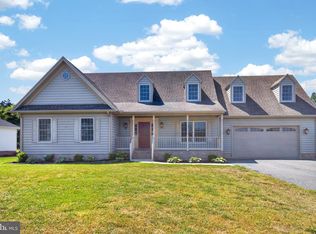 MLS ID #MDWC2022750, Don Bailey, Coldwell Banker Realty. Bright MLS
 - $--3 bd2 ba1.5k sqft104 White St, Salisbury, MD 21804Auction
 Auction.com 1
 - $419,9003 bd3 ba2.1k sqftNone Available, Salisbury, MD 21804For SaleMLS ID #MDWC2023782, Ginnie Malone, Coldwell Banker Realty. Bright MLS
- $399,9004 bd3 ba2.5k sqftNone Available, Salisbury, MD 21804For SaleMLS ID #MDWC2024424, Anna Prandy, Coldwell Banker Realty. Bright MLS
- $499,9004 bd3 ba2.7k sqftNone Available, Salisbury, MD 21804For SaleMLS ID #MDWC2024208, Holly Campbell, Coldwell Banker Realty. Bright MLS
- $399,9004 bd3 ba2.3k sqftNone Available, Salisbury, MD 21804For SaleMLS ID #MDWC2023822, Brandon Johnson, ERA Martin Associates. Bright MLS
- $399,9003 bd2 ba1.8k sqftNone Available, Salisbury, MD 21804For SaleMLS ID #MDWC2024464, Anna Prandy, Coldwell Banker Realty. Bright MLS
- $399,9004 bd3 ba2.7k sqftNone Available, Salisbury, MD 21804For SaleMLS ID #MDWC2024502, Austin Whitehead, Whitehead Real Estate Exec.. Bright MLS
- $474,9004 bd3 ba2.6k sqftNone Available, Salisbury, MD 21801For SaleMLS ID #MDWC2024908, Marti Hoster, ERA Martin Associates. Bright MLS
- $405,0004 bd3 ba2.5k sqftNone Available, Salisbury, MD 21804For SaleMLS ID #MDWC2024406, Julie B. Swift, The Land Group. Bright MLS
- $349,9004 bd2 ba2.1k sqftNone Available, Salisbury, MD 21804For SaleMLS ID #MDWC2023286, Dallas Watson, Keller Williams Realty. Bright MLS
- $669,9005 bd4 ba1.5k sqftNone Available, Salisbury, MD 21804For SaleMLS ID #MDWC2024304, William Fehrenbacher, The Land Group. Bright MLS
- $469,9903 bd2 ba2.2k sqftNone Available, Salisbury, MD 21804New ConstructionMLS ID #MDWC2021636, Brandon Brittingham, EXP Realty, LLC. Bright MLS
- $334,9004 bd4 ba2k sqftNone Available, Salisbury, MD 21804For SaleMLS ID #MDWC2022948, Donna Harrington, Coldwell Banker Realty. Bright MLS
- $489,0005 bd3 ba2.8k sqftNone Available, Delmar, MD 21875For SaleMLS ID #MDWC2025076, Brian Swafford, Coldwell Banker Realty. Bright MLS
- $329,9003 bd2 ba1.3k sqftNone Available, Salisbury, MD 21804For SaleMLS ID #MDWC2024270, Shelly Lewis, Whitehead Real Estate Exec.. Bright MLS
- $509,9003 bd3 ba2.3k sqftNone Available, Salisbury, MD 21801For SaleMLS ID #MDWC2024614, Marti Hoster, ERA Martin Associates. Bright MLS
- $450,0004 bd4 ba2.6k sqftNone Available, Eden, MD 21822For SaleMLS ID #MDWC2022584, Darron Whitehead, Whitehead Real Estate Exec.. Bright MLS
