Experience refined luxury in this beautifully appointed home in The
Highlands at Woodside Plantation. Originally built as the Carolina Signature
Homes model, this exceptional residence was designed to showcase the
builder's finest craftsmanship, timeless design, and architectural detail.
Since then, a remarkable collection of thoughtful enhancements has further
elevated the home, creating a residence of exceptional quality, comfort, and
sophistication.
The open floor plan features hardwood floors, a luxurious main-level
primary suite with a spa-inspired ensuite and spectacular white marble shower,
an additional guest suite, two upstairs bedrooms, refined architectural
details, and a beautifully appointed kitchen with quartz countertops,
premium appliances, gas cooktop, and expansive island. A stunning newly
added sunroom extends the living space, while designer finishes, custom
window treatments, enhanced cabinetry, architectural lighting, and
professionally designed landscaping creates a home that is both elegant and
effortlessly livable. Thoughtful enhancements have already been completed,
allowing you to simply move in and enjoy this beautifully refined residence
from day one.
The Highlands' HOA provides exterior home maintenance and weekly
professional landscaping, allowing you more time to relax, travel, and enjoy
the Woodside lifestyle. Just a short walk from The Reserve Club, with its
championship golf, resort-style pool and cafe, fitness center, tennis, and
pickleball facilities, this home offers an exceptional blend of elegance,
convenience, and resort-style living.
For sale
$1,149,000
116 Thornhill Dr, Aiken, SC 29803
4beds
3,198sqft
:
Get pre-qualified$6,909/mo
Single Family Residence
Built in 2020
0.25 Acres Lot
$1,115,500 Zestimate®
$359/sqft
$121/mo HOA
What's special
Designer finishesAdditional guest suiteExpansive islandPremium appliancesProfessionally designed landscapingBeautifully appointed kitchenSpa-inspired ensuite
- 22 hours |
- 326 |
- 8 |
Zillow last checked:
Listing updated:
Listed by:
Randal A Longo,
iSave Realty Summerville
Source: Aiken MLS,MLS#: 224606
Facts & features
Interior
Bedrooms & bathrooms
- Bedrooms: 4
- Bathrooms: 4
- Full bathrooms: 3
- 1/2 bathrooms: 1
Heating
- Natural Gas
Cooling
- Central Air
Appliances
- Included: Microwave, Self Cleaning Oven, Tankless Water Heater, Washer, Refrigerator, Ice Maker, Cooktop, Dishwasher, Disposal, Down Draft, Dryer
Features
- Solid Surface Counters, Walk-In Closet(s), Wet Bar, Bedroom on 1st Floor, Ceiling Fan(s), Kitchen Island, Primary Downstairs
- Flooring: Carpet, Hardwood, Marble, Tile
- Basement: None
- Number of fireplaces: 2
- Fireplace features: Other, Gas Log, Great Room
- Common walls with other units/homes: End Unit
Interior area
- Total structure area: 3,198
- Total interior livable area: 3,198 sqft
- Finished area above ground: 3,198
- Finished area below ground: 0
Property
Parking
- Total spaces: 2
- Parking features: Other, Driveway, Garage Door Opener
- Garage spaces: 2
- Has uncovered spaces: Yes
Features
- Levels: Two
- Patio & porch: None
- Pool features: None
- Fencing: Fenced
Lot
- Size: 0.25 Acres
- Features: Landscaped, Sprinklers In Front, Sprinklers In Rear
Details
- Additional structures: None
- Parcel number: 1071413011
- Special conditions: Standard
- Horse amenities: None
Construction
Type & style
- Home type: SingleFamily
- Architectural style: Traditional
- Property subtype: Single Family Residence
- Attached to another structure: Yes
Materials
- Brick, HardiPlank Type
- Foundation: Slab
- Roof: Composition
Condition
- New construction: No
- Year built: 2020
Utilities & green energy
- Sewer: Public Sewer
- Water: Public
- Utilities for property: Cable Available
Community & HOA
Community
- Features: Country Club, Gated, Golf, Internet Available, Pool, Recreation Area, Tennis Court(s)
- Subdivision: Woodside Plantation
HOA
- Has HOA: Yes
- HOA fee: $1,452 annually
Location
- Region: Aiken
Financial & listing details
- Price per square foot: $359/sqft
- Tax assessed value: $559,000
- Annual tax amount: $905
- Date on market: 7/25/2026
- Listing terms: Contract
- Road surface type: Paved
Estimated market value
$1,115,500
$1.06M - $1.17M
$3,235/mo
Price history
| Date | Event | Price |
|---|---|---|
| 7/25/2026 | Listed for sale | $1,149,000+16.2%$359/sqft |
Source:  Aiken MLS #224606 Report a problem Aiken MLS #224606 Report a problem | ||
| 7/11/2025 | Sold | $989,000$309/sqft |
Source: Aiken MLS #218421 Report a problem | ||
Public tax history
| Year | Property taxes | Tax assessment |
|---|---|---|
| 2025 | $905 +8.5% | $3,560 |
| 2024 | $834 +14.7% | $3,560 +14.8% |
| 2023 | $727 +1.2% | $3,100 |
| 2022 | $719 -0.1% | $3,100 |
| 2021 | $719 -1.9% | $3,100 |
| 2020 | $733 | $3,100 +416.7% |
| 2019 | -- | $600 |
| 2018 | $142 | $600 |
| 2017 | $142 +2.1% | -- |
| 2016 | $139 | -- |
| 2015 | $139 | -- |
Find assessor info on the county website
Monthly payment
Est. payment
Payment breakdown
Explore the cost of this home by adjusting the details. Changes won't be saved.Climate risks
Neighborhood: 29803
Nearby schools
GreatSchools rating
- 8/10Chukker Creek Elementary SchoolGrades: PK-5Distance: 1.6 mi
- 6/10M. B. Kennedy Middle SchoolGrades: 6-8Distance: 2.9 mi
- 6/10South Aiken High SchoolGrades: 9-12Distance: 2.8 mi
Schools provided by the listing agent
- Elementary: Chukker Creek
- Middle: Kennedy
- High: South Aiken
Source: Aiken MLS. This data may not be complete. We recommend contacting the local school district to confirm school assignments for this home.
- $500,000-- bd-- ba-- sqft29803-1699 1699, Aiken, SC 29803Off Market
- $646,200-- bd-- ba-- sqft6012 Kirkwall Ct, Aiken, SC 29803Off Market
- $815,7003 bd3 ba2.9k sqft106 Glenlevit Dr, Aiken, SC 29803Off Market
- $606,2603 bd3 ba3.2k sqft130 Thornhill Dr, Aiken, SC 29803Off Market

- $906,8004 bd3 ba3.1k sqft111 Glenlevit Dr, Aiken, SC 29803Off Market
- $572,4162 bd2 ba1.8k sqft6024 Kirkwall Ct, Aiken, SC 29803Sold
- $--0.43 Acres109 Glenlevit Dr, Aiken, SC 29803Off Market
- $865,0004 bd4 ba3.1k sqft116 Glenlevit Dr, Aiken, SC 29803Sold
A local agent can set up tours, give advice and negotiate with sellers.
Similar homes
- $1,050,0004 bd4 ba3.3k sqft206 Quiet Oak Ct, Aiken, SC 29803For Sale
 MLS ID #223833, Sullivan Turner Team, Meybohm Real Estate - Aiken. Aiken MLS
 - $1,150,0005 bd3 ba4.2k sqft1753 Silver Bluff Rd, Aiken, SC 29803For Sale
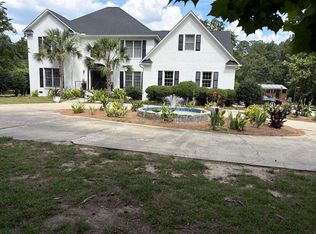 MLS ID #221937, Manuela Kowitt, Aiken Fine Homes and Land Ltd.. Aiken MLS
 - $1,099,0004 bd3 ba3.3k sqft307 Fox Tail Ct, Aiken, SC 29803For Sale
 MLS ID #219901, Brooke Thomas, Haven Real Estate. Aiken MLS
 - $949,9004 bd4 ba3.1k sqft440 Spalding Lake Cir, Aiken, SC 29803For Sale
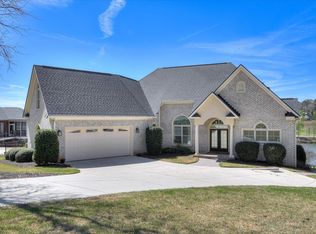 MLS ID #222381, Sandra Willis, Woodside - Aiken Realty LLC. Aiken MLS
 - $1,199,0003 bd4 ba4.2k sqft209 Grassy Creek Ln, Aiken, SC 29803For SaleMLS ID #222100, Sandra Willis, Woodside - Aiken Realty LLC. Aiken MLS
- $599,0004 bd4 ba3.5k sqft3112 Champagne Dr, Aiken, SC 29803For SaleMLS ID #224617, Monica Maldonado, Real Broker LLC/Aiken. Aiken MLS
- $949,9004 bd4 ba4.3k sqft429 Spalding Lake Cir, Aiken, SC 29803For SaleMLS ID #223295, The Cline Team, Meybohm Real Estate - Aiken. Aiken MLS
- $968,0004 bd5 ba3.2k sqft192 Foxhound Run Rd, Aiken, SC 29803For SaleMLS ID #222289, Sandra Willis, Woodside - Aiken Realty LLC. Aiken MLS
- $780,0004 bd4 ba2.6k sqft6523 Pony Trl, Aiken, SC 29803For SaleMLS ID #224576, Cynthia C Daniel, Property Partners. Aiken MLS
- $729,0004 bd4 ba2.9k sqft118 Periwinkle Ct, Aiken, SC 29803For SaleMLS ID #222774, Jayson Hinkson, Keller Williams Realty Aiken Partners. Aiken MLS
- $1,297,5003 bd3 ba3.3k sqft463 Anderson Pond Rd, Aiken, SC 29803For SaleMLS ID #221308, Amy M Burnette, Haven Real Estate. Aiken MLS
- $790,0003 bd2 ba2.6k sqft219 Highland Reserve Ct, Aiken, SC 29803For SaleMLS ID #223271, The Cline Team, Meybohm Real Estate - Aiken. Aiken MLS
- $629,0004 bd4 ba3k sqft296 Willow Lake Dr, Aiken, SC 29803For SaleMLS ID #224329, Marcus Lominick, Keller Williams Realty Aiken Partners. Aiken MLS
- $675,0004 bd4 ba4.6k sqft40 Wax Myrtle Cir, Aiken, SC 29803For SaleMLS ID #224405, Shannon D Rollings, Shannon Rollings Real Estate. Aiken MLS
- $729,0003 bd4 ba2.5k sqft351 Three Runs Creek Way, Aiken, SC 29803For SaleMLS ID #222403, Sandra Willis, Woodside - Aiken Realty LLC. Aiken MLS
- $599,9004 bd4 ba3k sqft100 Nutmeg Ct, Aiken, SC 29803For SaleMLS ID #224428, Venus Morris Griffin, Meybohm Real Estate - Augusta. Aiken MLS
- $800,0005 bd5 ba3.2k sqft225 Cheltenham Dr, Aiken, SC 29803For SaleMLS ID #224470, Kristen DeChambeau, NorthGroup Real Estate LLC. Aiken MLS
- $674,9005 bd4 ba3.5k sqft4 Water Oak Ct, Aiken, SC 29803For SaleMLS ID #222998, The Cline Team, Meybohm Real Estate - Aiken. Aiken MLS
- $659,9004 bd3 ba3.2k sqft224 Forest Pines Rd, Aiken, SC 29803For SaleMLS ID #222415, Kim Cooper, Meybohm Real Estate - Aiken. Aiken MLS
- $1,200,0003 bd3 ba2.3k sqft1107 & 1105 Gray Mare Hollow Rd, Aiken, SC 29803For SaleMLS ID #219595, Sharon Parsons, Meybohm Real Estate - Aiken. Aiken MLS
