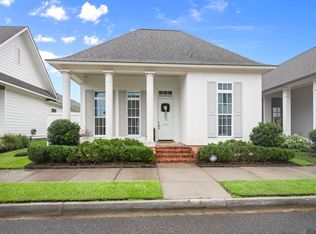
Welcome to this better-than-new, move-in ready home located in the highly sought-after Village at Conway! This stunning two-story residence offers 4 bedrooms, 3 full baths, and exceptional craftsmanship throughout. The inviting brick façade and charming front porch create a warm first impression, while the grand foyer welcomes you with soaring ceilings, an elegant iron staircase, and an open-concept floor plan designed for both everyday living and entertaining. The gourmet kitchen is a chef's dream, featuring 3cm slab granite countertops, a spacious eat-in island, stainless steel appliances, a gas cooktop, abundant cabinetry, generous counter space, and a large walk-in pantry. Rich brick accents, cypress beams, and beautiful wood flooring throughout the main living areas and bedrooms add timeless character and warmth. The spacious primary suite offers a custom accent wall and a luxurious spa-inspired bath complete with dual vanities, a soaking tub, custom shower, and an oversized walk-in closet. Two additional bedrooms with a shared bathroom and a landing with storage and computer nook. Step outside to your own private retreat featuring an incredible outdoor kitchen with a beaded board ceiling, comfortable seating area, and a remote-controlled screen...enjoy outdoor living year-round. Additional amenities include a two-car garage with ample storage and a generator. Residents of Village at Conway enjoy an exceptional lifestyle with lakes, a resort-style community pool, an amphitheater hosting annual community events. This exceptional home combines luxury, comfort, and convenience in one of the area's premier communities. Schedule your private showing today!
For sale
$540,000
556 Glenthorne Dr, Gonzales, LA 70737
4beds
2,502sqft
Single Family Residence, Residential
Built in 2018
5,227 Square Feet Lot
$-- Zestimate®
$216/sqft
$110/mo HOA
What's special
Elegant iron staircaseOpen-concept floor planPrivate retreatGourmet kitchenCustom showerRemote-controlled screenAbundant cabinetry
- 1 day |
- 80 |
- 1 |
Zillow last checked:
Listing updated:
Listed by:
Jodie Strain,
Compass - Perkins 225-769-1500
Source: ROAM MLS,MLS#: 2026013235
Facts & features
Interior
Bedrooms & bathrooms
- Bedrooms: 4
- Bathrooms: 3
- Full bathrooms: 3
Rooms
- Room types: Bedroom, Primary Bedroom, Dining Room, Kitchen, Living Room, Utility Room
Primary bedroom
- Features: En Suite Bath, Ceiling 9ft Plus, Ceiling Fan(s)
- Level: First
- Area: 182
- Dimensions: 14 x 13
Bedroom 1
- Level: First
- Area: 105.06
- Width: 10.2
Bedroom 2
- Level: First
- Area: 146.9
- Dimensions: 13 x 11.3
Bedroom 3
- Level: First
- Area: 125.4
- Width: 11
Primary bathroom
- Features: Double Vanity, Walk-In Closet(s), Separate Shower, Soaking Tub, Water Closet
Dining room
- Level: First
- Area: 158.4
- Width: 11
Kitchen
- Features: Granite Counters, Kitchen Island, Pantry
- Level: First
- Area: 228.96
Living room
- Level: First
- Area: 238
- Dimensions: 17 x 14
Heating
- Central, Gas Heat
Cooling
- Multi Units, Central Air, Ceiling Fan(s)
Appliances
- Included: Gas Cooktop, Dishwasher, Disposal, Microwave, Range/Oven, Refrigerator, Stainless Steel Appliance(s), Tankless Water Heater
- Laundry: Electric Dryer Hookup, Washer Hookup, Inside
Features
- Ceiling 9'+, Beamed Ceilings, Ceiling Varied Heights, Crown Molding
- Flooring: Ceramic Tile, Wood
- Windows: Screens
- Attic: Attic Access
- Number of fireplaces: 1
- Fireplace features: Gas Log, Ventless
Interior area
- Total structure area: 3,465
- Total interior livable area: 2,502 sqft
Video & virtual tour
Property
Parking
- Total spaces: 2
- Parking features: 2 Cars Park, Attached, Garage, Garage Door Opener
- Has attached garage: Yes
Features
- Stories: 2
- Patio & porch: Covered, Screened, Porch
- Exterior features: Lighting, Rain Gutters
- Fencing: Wood,Other
- Waterfront features: Walk To Water
- Frontage length: 42
Lot
- Size: 5,227 Square Feet
- Dimensions: 42.5 x 125.24 x 41.12 x 125
- Features: Landscaped
Details
- Parcel number: 20038967
- Special conditions: Standard
- Other equipment: Generator
Construction
Type & style
- Home type: SingleFamily
- Architectural style: Traditional
- Property subtype: Single Family Residence, Residential
Materials
- Brick Siding, Fiber Cement, Frame
- Foundation: Slab
- Roof: Shingle
Condition
- New construction: No
- Year built: 2018
Details
- Builder name: Waguespack Homes, LLC
Utilities & green energy
- Gas: City/Parish
- Sewer: Public Sewer
- Water: Public
- Utilities for property: Cable Connected
Community & HOA
Community
- Features: Park
- Security: Security System, Smoke Detector(s)
- Subdivision: Village At Conway, The
HOA
- Has HOA: Yes
- Services included: Common Areas, Maintenance Grounds, Maint Subd Entry HOA, Management, Pool HOA, Rec Facilities
- HOA fee: $1,315 annually
Location
- Region: Gonzales
Financial & listing details
- Price per square foot: $216/sqft
- Tax assessed value: $396,700
- Annual tax amount: $4,443
- Price range: $540K - $540K
- Date on market: 7/20/2026
- Listing terms: Cash,Conventional,FHA,VA Loan
Estimated market value
Not available
Estimated sales range
Not available
Not available
Price history
| Date | Event | Price |
|---|---|---|
| 7/20/2026 | Listed for sale | $540,000+22.8%$216/sqft |
Source:  ROAM MLS #2026013235 Report a problem ROAM MLS #2026013235 Report a problem | ||
| 3/26/2021 | Sold | -- |
Source: ROAM MLS #2020015409 Report a problem | ||
| 2/5/2021 | Pending sale | $439,900$176/sqft |
Source: Latter & Blum Inc. #2020015409 Report a problem | ||
| 2/5/2021 | Contingent | $439,900$176/sqft |
Source: ROAM MLS #2020015409 Report a problem | ||
| 9/28/2020 | Listed for sale | $439,900$176/sqft |
Source: Latter & Blum - Lake Sherwood #2020015409 Report a problem | ||
Public tax history
| Year | Property taxes | Tax assessment |
|---|---|---|
| 2025 | $4,443 -1.6% | $39,670 |
| 2024 | $4,516 -0.3% | $39,670 |
| 2023 | $4,532 0% | $39,670 |
| 2022 | $4,532 +0% | $39,670 |
| 2021 | $4,531 +31.9% | $39,670 +7.6% |
| 2020 | $3,436 -19.2% | $36,880 |
| 2019 | $4,254 +920.9% | $36,880 +910.4% |
| 2018 | $417 | $3,650 |
Find assessor info on the county website
Monthly payment
Est. payment
Payment breakdown
Explore the cost of this home by adjusting the details. Changes won't be saved.Climate risks
Neighborhood: 70737
Nearby schools
GreatSchools rating
- 9/10Pecan Grove Primary SchoolGrades: PK-5Distance: 2.9 mi
- 4/10Gonzales Middle SchoolGrades: 6-8Distance: 3.1 mi
- 8/10East Ascension High SchoolGrades: 9-12Distance: 3.3 mi
Schools provided by the listing agent
- District: Ascension Parish
Source: ROAM MLS. This data may not be complete. We recommend contacting the local school district to confirm school assignments for this home.
- $--3 bd2 ba1.4k sqft568 Glenthorne Dr, Gonzales, LA 70737Sold

- $365,3003 bd2 ba1.6k sqft540 Glenthorne Dr, Gonzales, LA 70737Off Market
- $--3 bd2 ba1.6k sqft610 Glenthorne Dr, Gonzales, LA 70737Sold

- $378,2003 bd2 ba1.8k sqft502 Glenthorne Dr, Denham Springs, LA 70726Off Market

- $427,7004 bd3 ba2k sqft526 Glenthorne Dr, Gonzales, LA 70737Off Market
- $469,300-- bd-- ba-- sqft4960 Fairbanks Ave, Gonzales, LA 70737Off Market
- $385,0003 bd2 ba1.7k sqft518 Glenthorne Dr, Gonzales, LA 70737Off Market
- $435,8004 bd3 ba2k sqft4959 Crestfield Way, Gonzales, LA 70737Off Market
A local agent can set up tours, give advice and negotiate with sellers.
A local lender can help you make sure your offer is ready when you are.
Similar homes
- $539,9004 bd3 ba2.6k sqft6372 Beau Douglas Ave, Gonzales, LA 70737For Sale

 MLS ID #2026013284, Selina Loupe, The Market Real Estate Co. ROAM MLS
 - $459,9004 bd3 ba2k sqft4925 Crestfield Way, Gonzales, LA 70737For Sale
 MLS ID #2026012953, Amy Duplessis, eXp Realty. ROAM MLS
 - $--4 bd3 ba2.8k sqft40204 Swan Cir, Gonzales, LA 70737Auction
 Auction.com 2
 - $495,0004 bd3 ba2.5k sqft6168 Brewerton Rd, Gonzales, LA 70737For Sale
 MLS ID #2026000593, Kevin Phillips, Keller Williams Realty-First Choice. ROAM MLS
 - $510,0003 bd3 ba2k sqft4891 Parkside Way, Gonzales, LA 70737For Sale
 MLS ID #2540724, Anne Arceneaux, Keystone Realty & Associates,. GSREIN
 - $585,0004 bd3 ba3k sqft6123 Jonathan Alaric Ave, Gonzales, LA 70737For SaleMLS ID #2026012464, Keaton Dubois, RE/MAX Professional. ROAM MLS
- $499,0004 bd3 ba2.5k sqft6149 Jonathan Alaric Ave, Gonzales, LA 70737For Sale By Owner
- $519,9004 bd3 ba2.6k sqft6182 Breeze Point Dr, Gonzales, LA 70737For SaleMLS ID #2026005929, Leighton Thorning, RE/MAX Professional. ROAM MLS
- $535,0003 bd3 ba2.1k sqft5095 Colmar Rd, Gonzales, LA 70737New ConstructionMLS ID #2026010006, Laura Buck Smith, The Market Real Estate Co. ROAM MLS
- $500,0004 bd4 ba2.7k sqft6141 Jonathan Alaric Ave, Gonzales, LA 70737For SaleMLS ID #2026007514, Jodie Strain, Compass - Perkins. ROAM MLS
- $489,0003 bd3 ba2.2k sqft4775 Claremont Ave, Gonzales, LA 70737For SaleMLS ID #2025018866, Derek Fontenot, Proven Properties, LLC. ROAM MLS
- $599,0005 bd4 ba2.8k sqft6115 Jonathan Alaric Ave, Gonzales, LA 70737For SaleMLS ID #2026012202, Kevin Phillips, Keller Williams Realty-First Choice. ROAM MLS
- from $439,0004 bd4 ba2.6k sqftBurnside Plan, Conway, Gonzales, LA 70737New ConstructionLevel Homes
- $425,0004 bd3 ba2.1k sqft6348 Beau Douglas Ave, Gonzales, LA 70737For SaleMLS ID #2026008514, Paul Burns, Burns & Co., Inc.. ROAM MLS
- from $352,9904 bd3 ba2.4k sqftAzalea IV A Plan, The Reserve at Conway, Gonzales, LA 70737New ConstructionDSLD Homes
- $419,0004 bd5 ba2.3k sqft6157 Jonathan Alaric Ave, Gonzales, LA 70737For SaleMLS ID #2026011827, Darren James, LPT Realty, LLC. ROAM MLS
- $585,0004 bd4 ba3.6k sqft6191 Breeze Point Dr, Gonzales, LA 70737For SaleMLS ID #2026003969, Angi Bourque, CENTURY 21 Bessette Flavin. ROAM MLS
- $489,9005 bd3 ba3.2k sqft6210 Royal Palms Ct, Gonzales, LA 70737For SaleMLS ID #2026004859, Geneva Harris, Harris Real Estate Services. ROAM MLS
- $380,0004 bd3 ba2.7k sqft7520 Scarlet Oak Dr, Gonzales, LA 70737For SaleMLS ID #2026005059, Brittany Beard, BNB Properties LLC. ROAM MLS
- $365,0004 bd3 ba2.3k sqft980 Lakehaven Dr, Gonzales, LA 70737For SaleMLS ID #2026010042, Elydia Poydras, Compass - Perkins. ROAM MLS
